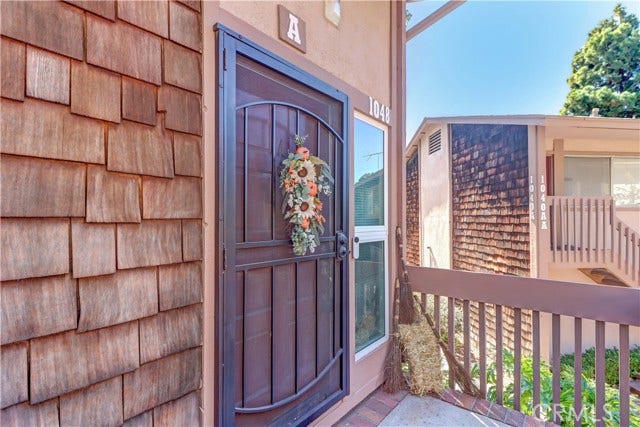
1048 Cabrillo Park DR, #A
Santa Ana, CA 92701
$459,000
Open Houses
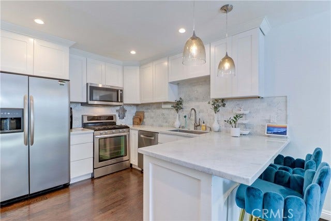
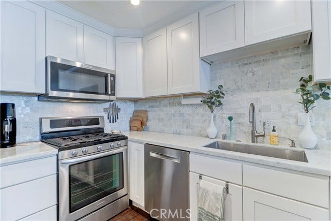
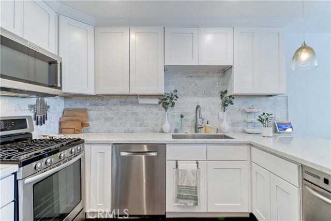
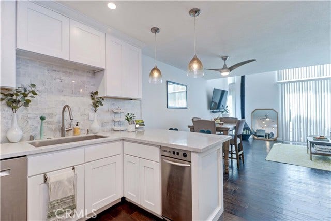
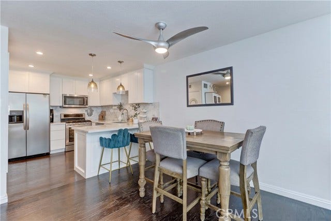
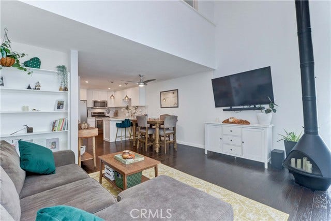
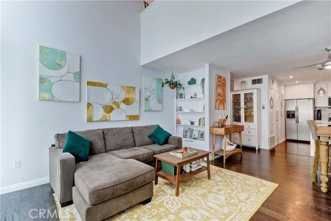
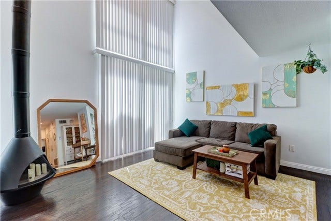
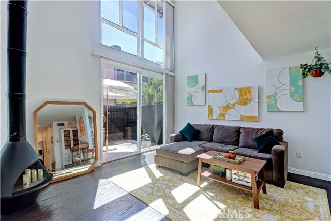
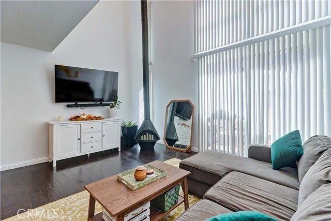
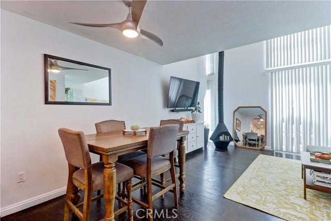
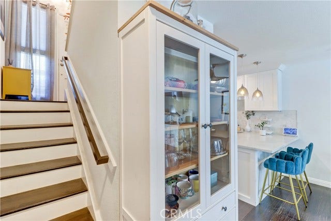
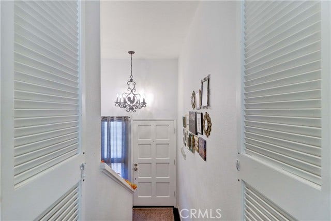
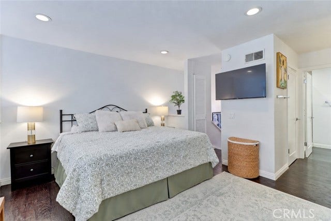
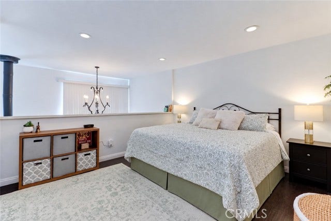
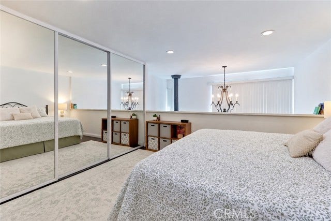
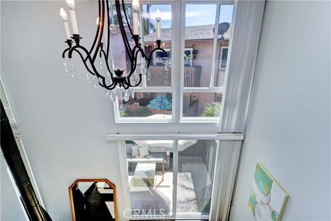
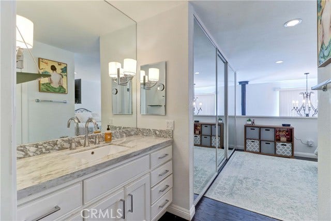
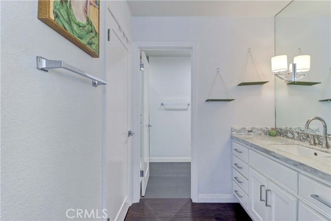
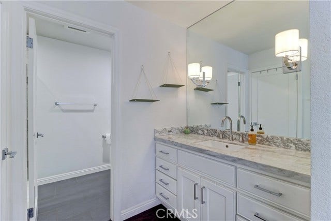
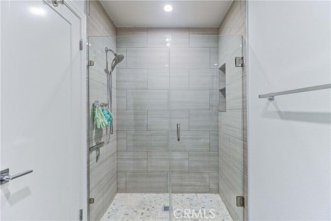
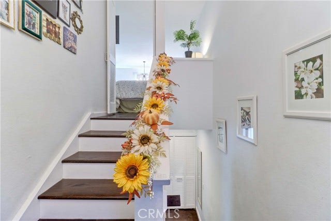
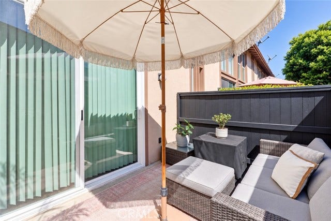
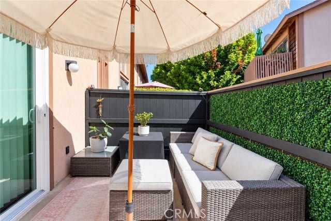
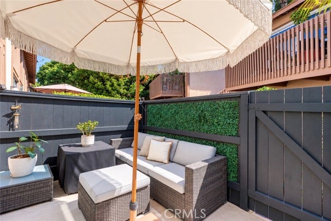
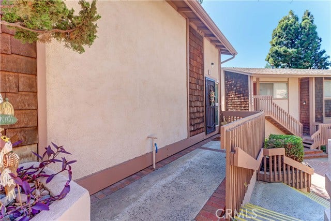
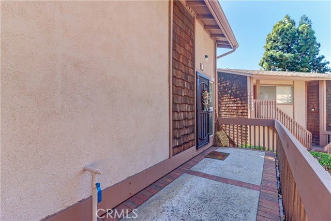
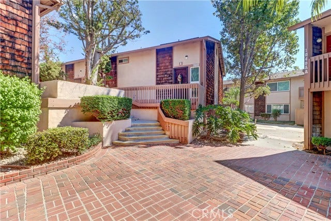
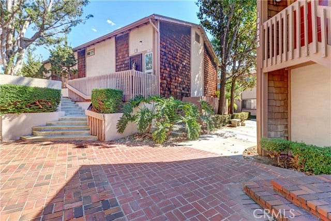
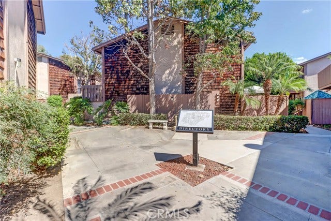
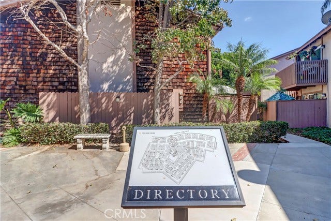
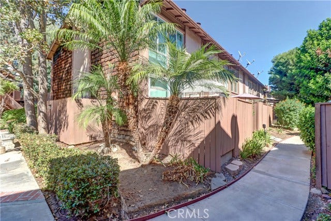
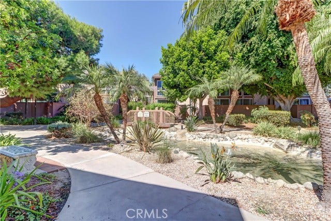
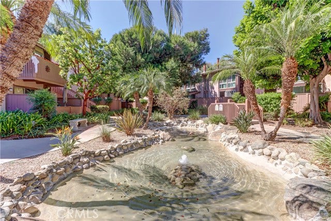
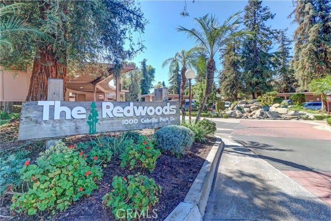
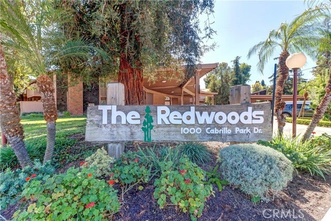
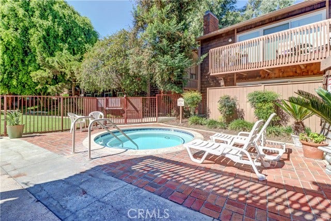
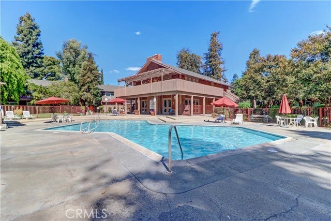
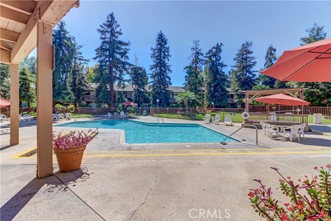
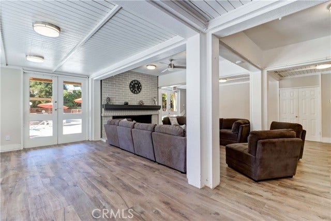
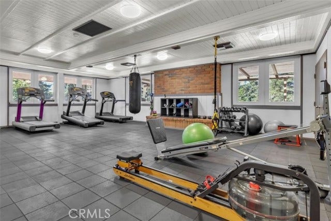
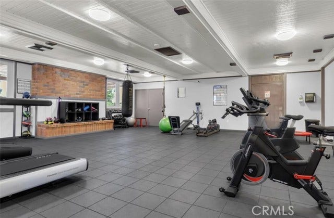
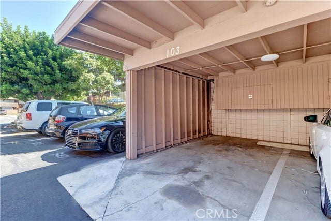
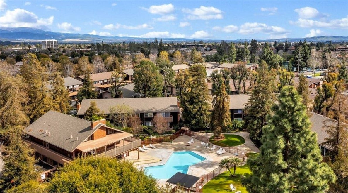
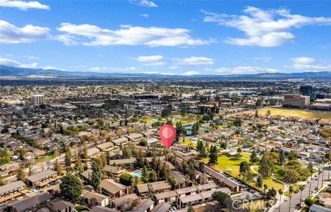
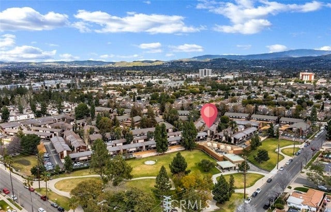
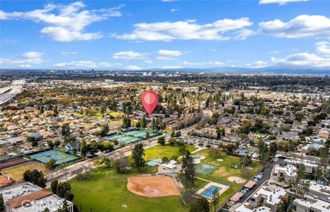
Welcome to this one-of-a-kind, beautifully updated corner unit in the desirable Redwoods community! This unique loft-style condo features dramatic vaulted ceilings, expansive energy-efficient windows installed in 2026 that fill the home with natural light, and an ideal end-unit location with no one above or below. Upgrades include wood flooring throughout, recessed and custom lighting. The updated kitchen features Carrara marble countertops and backsplash, stainless steel appliances, under-cabinet lighting, and a spacious walk-in pantry offering plenty of additional storage. The remodeled bathroom includes a walk-in shower with Carrara marble floor tile and a large vanity with Carrara marble countertop. Upstairs, the spacious bedroom comfortably accommodates a king-size bed and includes two closets. Additional touches include a glass-crystal chandelier, unique freestanding fireplace, concealed wiring for a clean TV setup, private patio perfect for relaxing or entertaining, and additional storage in the carport. The Redwoods offers two pools, a spa, fitness center, clubhouse, serene ponds, and beautifully maintained green spaces throughout the community. Monthly HOA dues include water and gas, adding even more convenience. Enjoy nearby parks and tennis courts, along with convenient access to shopping, dining, and the 5, 22, and 55 freeways. A beautifully upgraded home with impressive space, storage, and privacy that is truly a must-see!
| Listing Key: | PW26216179MR |
|---|---|
| List Price: | $459,000 |
| Property Type: | Residential |
| Property Sub Type: | Condominium |
| Listing Status: | Active |
| Beds: | 1 |
| Bath Full: | 1 |
| Living Area: | 825 |
| Lot Size Area: | 134,805 |
| Lot Acreage: | 3.0 |
| City: | Santa Ana |
| County: | Orange |
| Zip: | 92,701 |
| Year Built: | 1972 |
| Unit Floor In Building: | 1 |
| Number Of Units: | 304 |
| Listing Key: | PW26216179MR |
| Listing Status: | Active |
| List Date: | 2026-10-07 |
| Amenities: | Exercise Room, Meeting Room, Picnic Area, pool |
| Assessments: | None |
| Assessor Parcel Number: | 931-774-56 |
| Association Pet Rules: | Call For Rules |
| Association Phone: | 714-541-8636 |
| Baths Total: | 1.0 |
| Bedroom Features: | All Bedrooms Up |
| Builders Tract Code: | The Redwoods (REDW) |
| Builders Tract Name: | The Redwoods |
| Building Type: | Attached |
| Carport Spaces Total: | 1 |
| Change Type: | New Listing |
| Common Walls: | Attached |
| Community Features: | Curbs, Street Lights, Sidewalks |
| Complex Name: | The Redwoods |
| Cooking Appliances: | Microwave, Oven-Gas, Self Cleaning Oven |
| Cooling: | Central |
| Directions: | From the 5 Freeway, exit 17th Street and head east, turn right on Cabrillo Park Drive, turn right on E Fruit Street, enter The Redwoods community from Fruit Street, and park in any uncovered parking space. |
| Disclosures: | CC and R, Homeowners Association |
| Eating Areas: | Breakfast Bar, Breakfast Counter / Bar |
| Electric: | Cable Connected, Electricity Connected, Natural Gas Connected, Sewer Connected, Water Connected |
| Entry Floor Number: | 1 |
| Equipment: | Community, Dishwasher, Microwave, Refrigerator, Trash Compactor |
| Exclusions: | Smart Thermostat, Ring Camera, Bidet Toilet Seat/Cover |
| Exposure: | Northwest |
| Fence: | Wood |
| Fireplace Rooms: | Living Room |
| Gas: | Cable Connected, Electricity Connected, Natural Gas Connected, Sewer Connected, Water Connected |
| Guest House: | None |
| Heating: | Central |
| Hoa Fee Frequency1: | Monthly |
| Homeowner Dues: | $485.00 |
| Inclusions: | Refrigerator |
| Land Lease Type: | Fee |
| Laundry: | Community |
| Listing Terms: | Cash, Cash To New Loan, Conventional, Exchange/Trade, FHA, VA Loan |
| Listing Type: | Exclusive Right To Sell |
| Original List Price: | $459,000 |
| Parking Garage: | Carport |
| Pool Description: | Association Pool |
| Pool Yn: | Yes |
| Possession: | Close Of Escrow |
| Price Per Sq Ft: | $556.36 |
| Property Condition: | Updated/Remodeled |
| Sale Terms: | 0 |
| Sale Type: | Standard |
| School District: | Tustin Unified |
| Security Features: | Carbon Monoxide Detector(s), Resident Manager, Smoke Detector |
| Service Level: | Full Service |
| Sewer: | Public Sewer |
| Space Number: | A |
| Spa?: | Yes |
| Stories: | 2 |
| Total Parking: | 1 |
| Suite: | A |
| View Description: | Trees/Woods |
| View?: | Yes |
| Water: | Public |
| Windows: | Double Pane Windows, Window Blinds |
| Year Built Source: | Public Records |
| Listing Area: | Santa Ana North Of First |
Listing Courtesy of: Circa Properties, Inc.
Listing Agent: Samantha Turgeon
samantha.dreamhomes@gmail.com
Mortgage Calculator
Based on information from the Association of REALTORS®/Multiple Listing as of October 08, 2026 02:02 PM - PT. All data, including all measurements and calculations of area, is obtained from various sources and has not been, and will not be, verified by broker or MLS. All information should be independently reviewed and verified for accuracy. Properties may or may not be listed by the office/agent presenting the information.
© 2026 CLAW.
CLAW data last updated on October 08, 2026 02:02 PM - PT.
Property Last Updated: October 08, 2026 02:02 PM - PT
