1557 Cambridge AVE
Redlands, CA 92374
$549,000
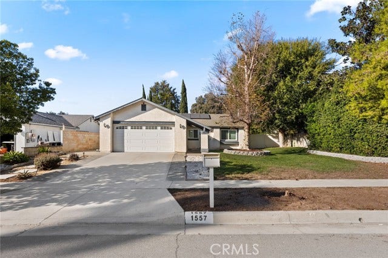
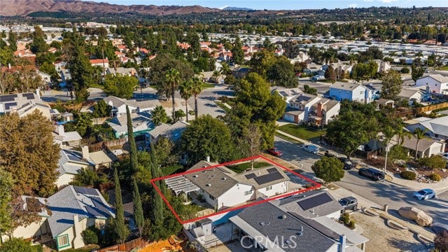
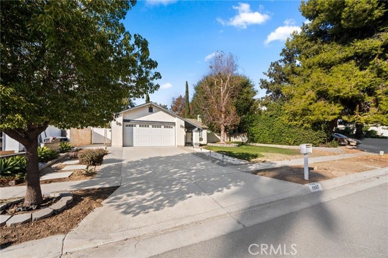
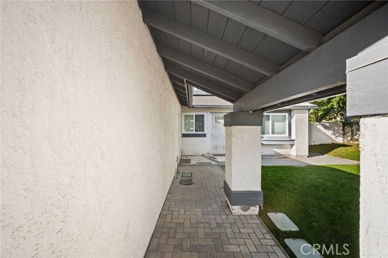
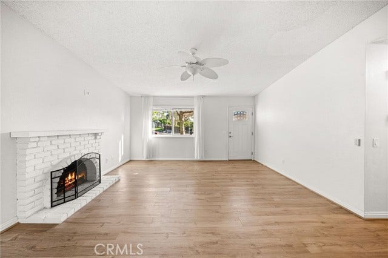
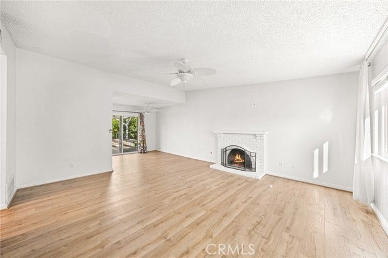
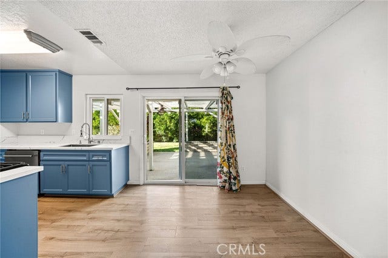
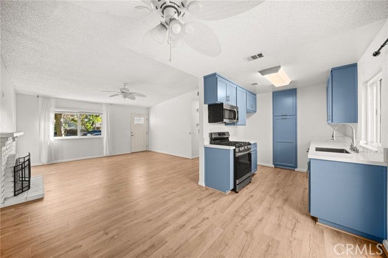
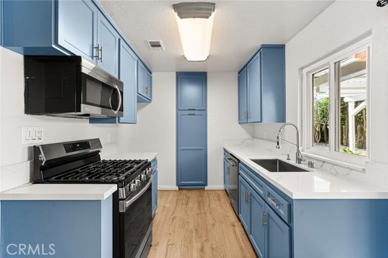
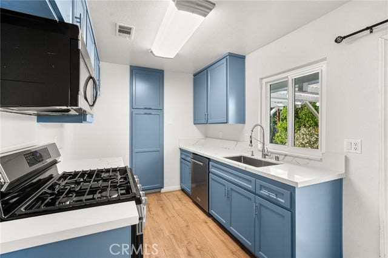
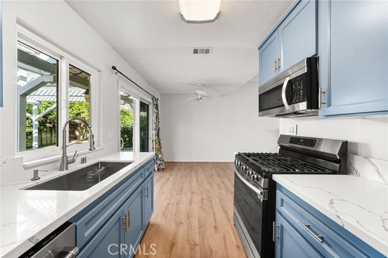
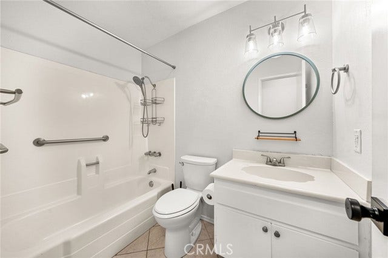
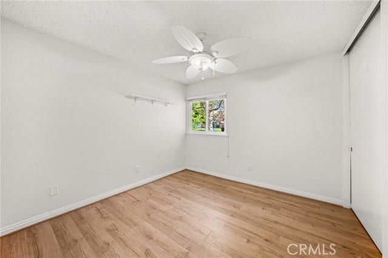
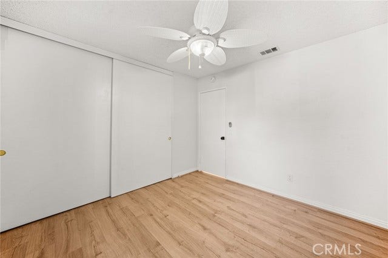
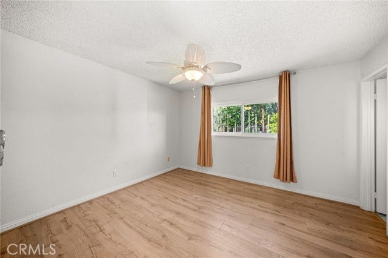
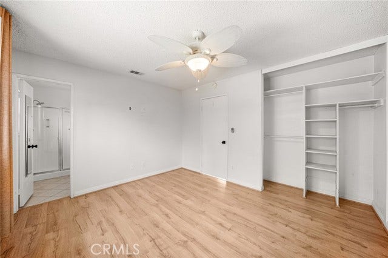
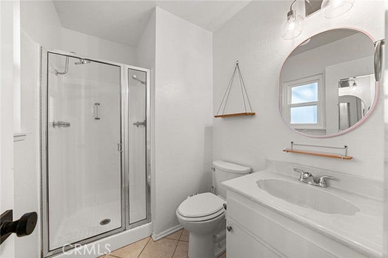
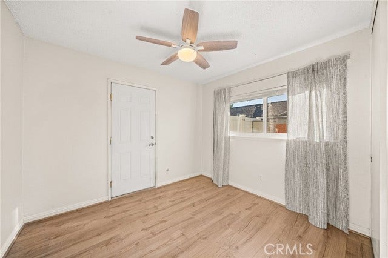
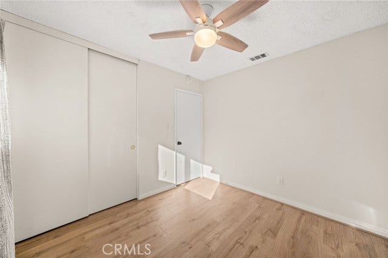
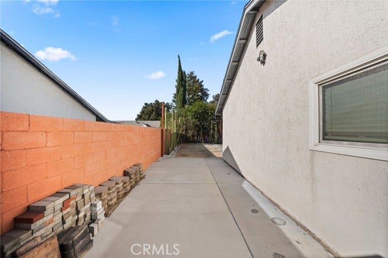
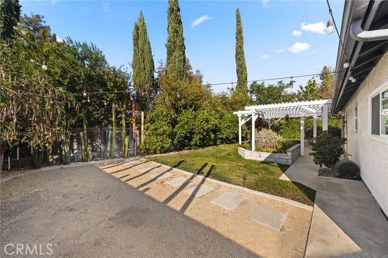
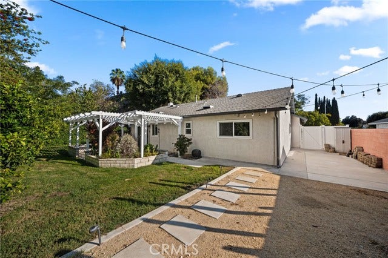
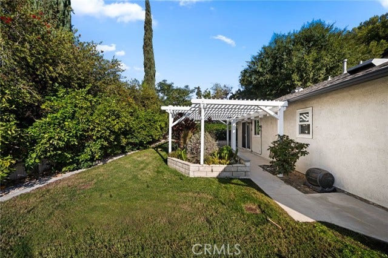
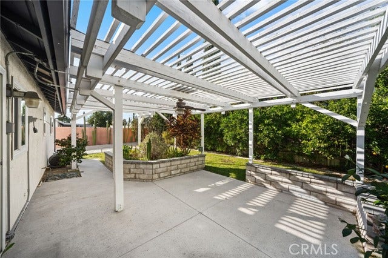
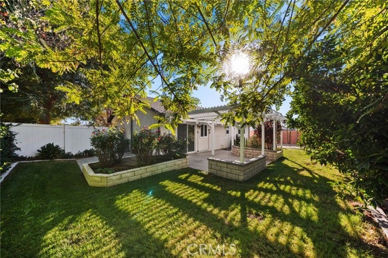
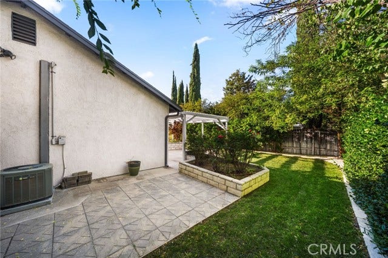
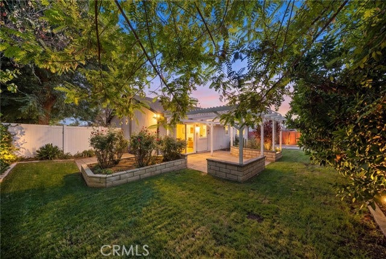
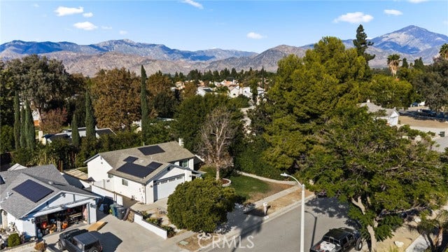
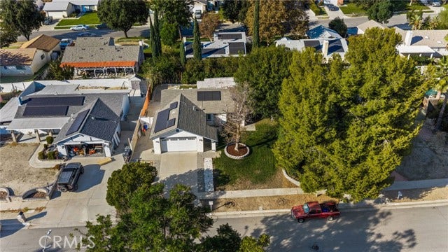
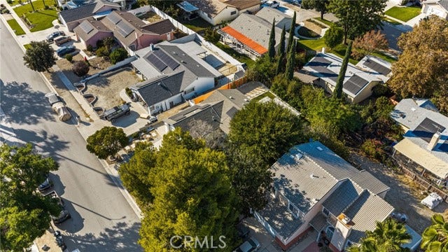
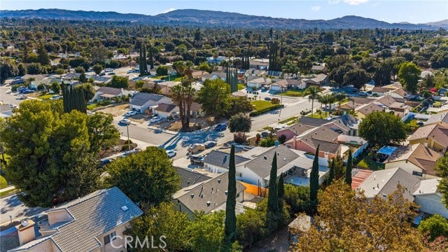
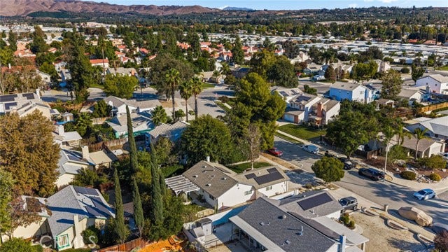
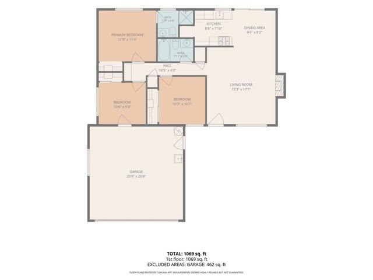
Welcome to 1557 Cambridge Avenue, a single-story home in Redlands offering comfortable living in a convenient location. This 3-bedroom, 2-bath residence features approximately 1,040 square feet of living space, a cozy brick fireplace, and a functional floor plan. Step outside to a spacious backyard with a covered patio and plenty of room to relax, garden, or entertain. Additional highlights include solar power, a 2-car garage, central heating and air, and no HOA. Conveniently located near the University of Redlands, local schools, shopping, dining, and parks. A great opportunity to enjoy single-story living in an established Redlands neighborhood.
| Listing Key: | IG26216814MR |
|---|---|
| List Price: | $549,000 |
| Property Type: | Residential |
| Property Sub Type: | Single Family Residence |
| Listing Status: | Active |
| Beds: | 3 |
| Bath Full: | 1 |
| Bath Three Quarter: | 1 |
| Living Area: | 1,040 |
| Lot Size Area: | 7,200 |
| Style: | Ranch |
| City: | Redlands |
| County: | San Bernardino |
| Zip: | 92,374 |
| Year Built: | 1978 |
| Unit Floor In Building: | 1 |
| Listing Key: | IG26216814MR |
| Listing Status: | Active |
| List Date: | 2026-09-29 |
| Assessments: | Special Assessments |
| Assessor Parcel Number: | 0168-282-25-0000 |
| Baths Total: | 2.0 |
| Bedroom Features: | All Bedrooms Down |
| Building Type: | Detached |
| Change Type: | New Listing |
| Common Walls: | Detached/No Common Walls |
| Community Features: | Biking, Sidewalks, Suburban |
| Construction Mvo: | Stucco, Drywall Walls |
| Cooking Appliances: | Microwave, Range |
| Cooling: | Central |
| Direction Faces: | South |
| Directions: | From Colton Ave, head north on Dearborn St, then turn left onto Cambridge Ave. Property will be on your right |
| Disability Access: | None |
| Electric: | Cable Connected, Electricity Connected, Sewer Connected, Water Connected |
| Entry Floor Number: | 1 |
| Equipment: | Dishwasher, Dryer, Dryer Included, Garage, Microwave, Washer Hookup |
| Exposure: | South |
| Exterior Construction: | Stucco |
| Fence: | Wood |
| Fireplace Rooms: | Living Room |
| Garage Spaces Total: | 2 |
| Gas: | Cable Connected, Electricity Connected, Sewer Connected, Water Connected |
| Guest House: | None |
| Heating: | Central |
| Is Sign On Property Yn: | Yes |
| Land Lease Type: | Fee |
| Laundry: | Dryer, Dryer Included, Garage, Washer Hookup |
| Listing Terms: | Cash, Cash To New Loan, Conventional, FHA 203(k), FHA, VA Loan, VA No Loan, VA No No Loan |
| Listing Type: | Exclusive Right To Sell |
| Open Other Spaces Total: | 2 |
| Original List Price: | $549,000 |
| Parking Garage: | Driveway, Garage, Garage - 1 Car |
| Pool Description: | None |
| Possession: | Close Of Escrow |
| Price Per Sq Ft: | $527.88 |
| Roof: | Shingle |
| Sale Terms: | 0 |
| Sale Type: | Standard |
| School District: | Redlands Unified |
| Security Features: | Carbon Monoxide Detector(s), Smoke Detector |
| Service Level: | Full Service |
| Sewer: | Public Sewer |
| Spa: | None |
| Stories: | 1 |
| Total Parking: | 4 |
| View?: | Yes |
| Water: | Public |
| Windows: | Double Pane Windows |
| Year Built Source: | Estimated |
| Listing Area: | Redlands |
Listing Courtesy of: Shaw Real Estate Brokers
Listing Agent: Joseph Shaw
joseph@ritashaw.net
Mortgage Calculator
Based on information from the Association of REALTORS®/Multiple Listing as of October 08, 2026 02:02 PM - PT. All data, including all measurements and calculations of area, is obtained from various sources and has not been, and will not be, verified by broker or MLS. All information should be independently reviewed and verified for accuracy. Properties may or may not be listed by the office/agent presenting the information.
© 2026 CLAW.
CLAW data last updated on October 08, 2026 02:02 PM - PT.
Property Last Updated: October 08, 2026 02:02 PM - PT
