Open Houses
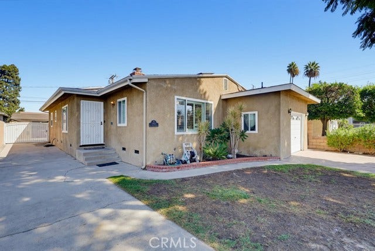
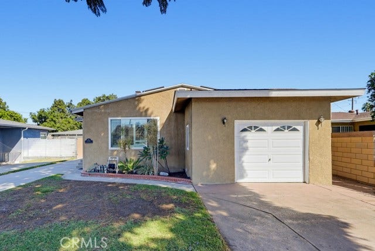
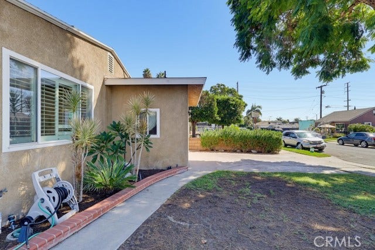
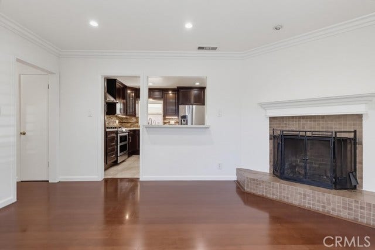
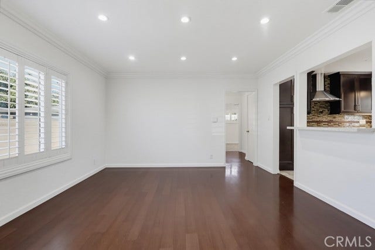
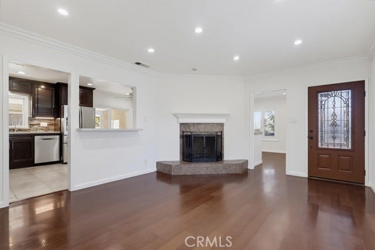
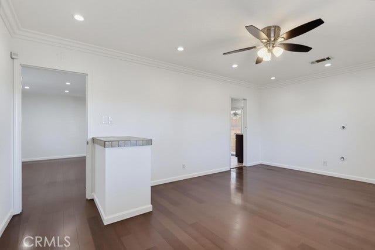
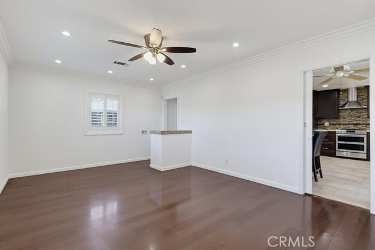
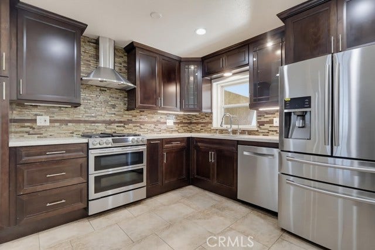
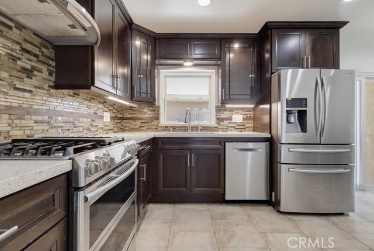
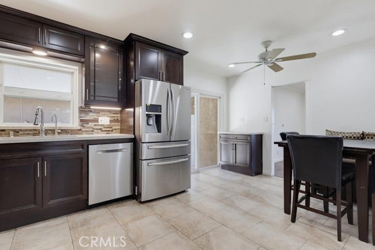
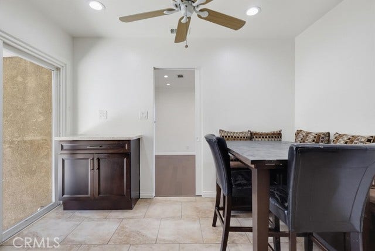
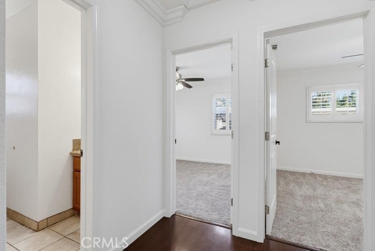
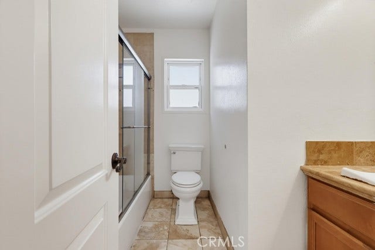
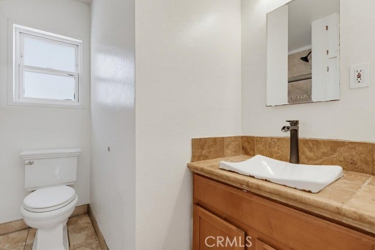
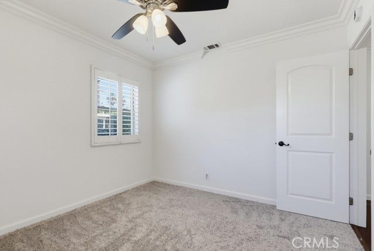
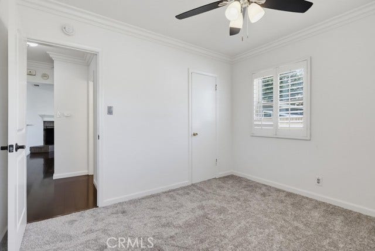
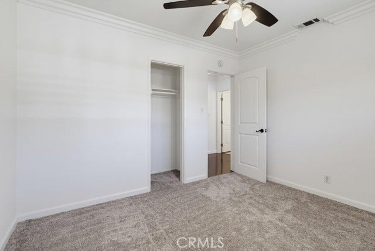
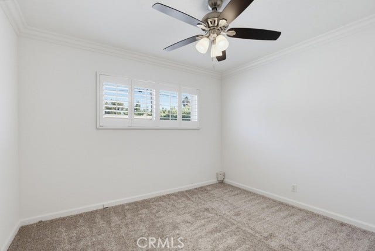
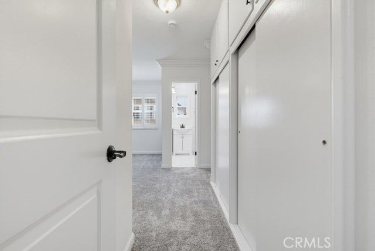
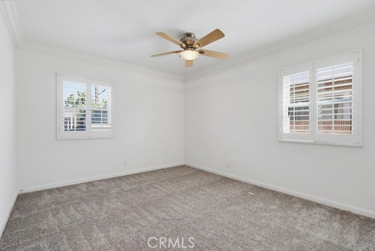
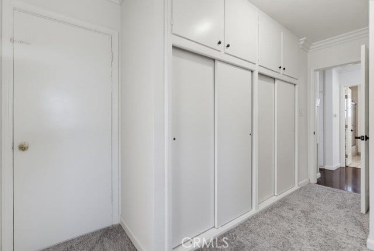
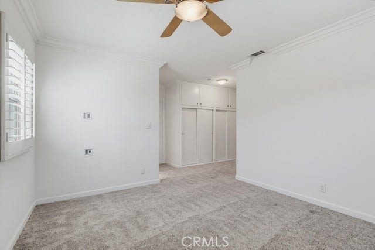
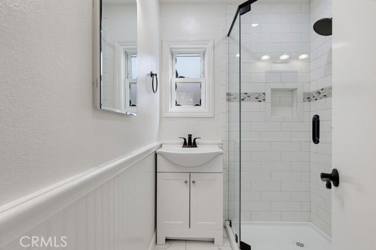
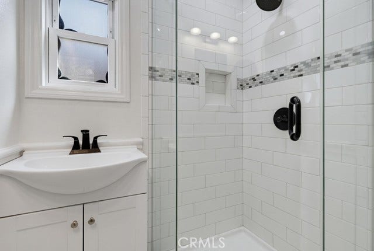
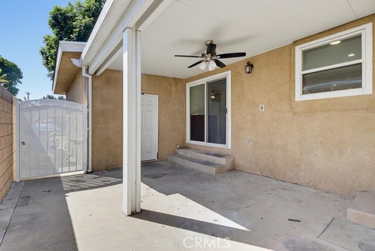
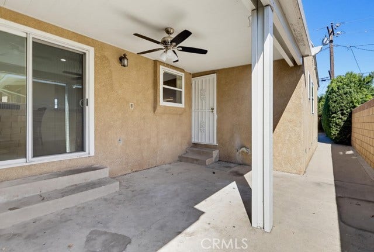
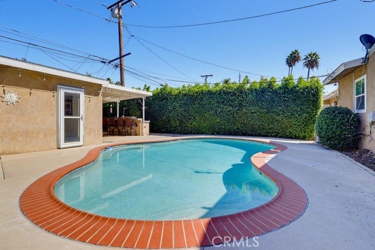
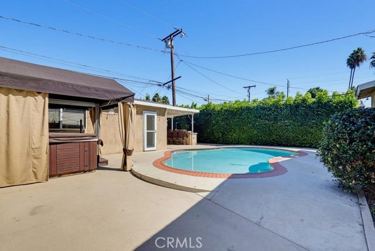
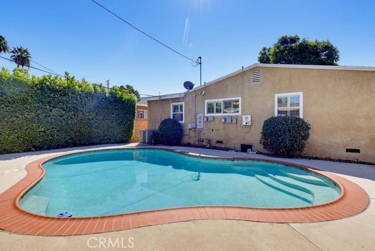
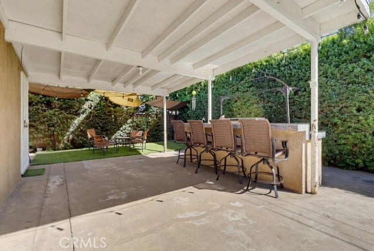
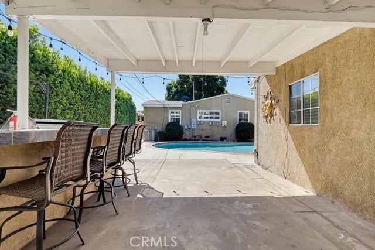
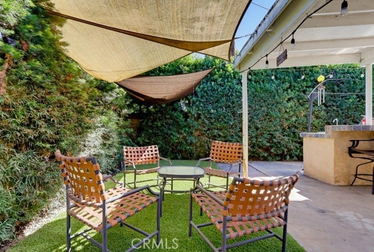
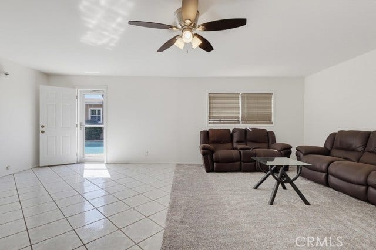
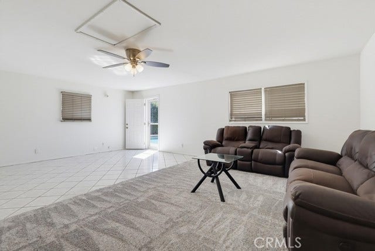
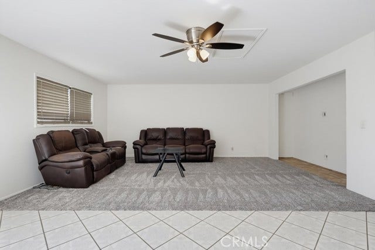
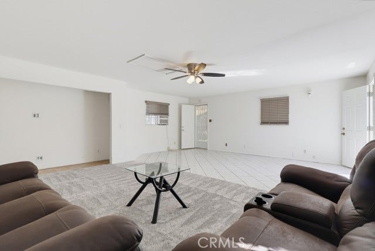
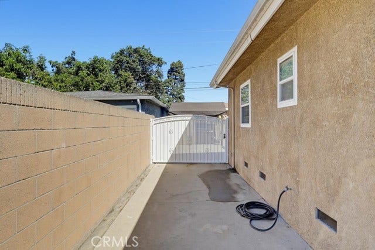
Bring the family, invite your friends, and get ready to enjoy a home designed for gathering. This spacious home offers a formal living room, family room, and a large bonus room overlooking the pool, perfect for big parties and entertaining. The kitchen features granite countertops, abundant storage, top quality stainless steel appliances, tile flooring, and plenty of space for a dining table and quiet family meals. The bright living room offers elegant laminate flooring, recessed lighting, and a gas fireplace. The generous family room has plenty of space for a big TV and everyone to gather around. The primary bedroom features ample closet space, a ceiling fan, and an attached bath with subway tile. Bedrooms two and three also feature ceiling fans and fresh carpet. The main bath includes a beautifully tiled tub/shower combination. Outside, the backyard is made for entertaining, with a sparkling pool, hot tub, complete BBQ/kitchen area, and large bonus room ready for family and friends to enjoy. Additional features include double pane windows, plantation shutters, forced air throughout, whole house water filtration system, a one-car attached garage, two-car driveway, private boat/RV parking, and a side patio for smaller, more private gatherings. Bonus: This wonderful home runs on solar!
| Listing Key: | PW26218421MR |
|---|---|
| List Price: | $819,000 |
| Property Type: | Residential |
| Property Sub Type: | Single Family Residence |
| Listing Status: | Active |
| Beds: | 3 |
| Bath Full: | 1 |
| Bath Three Quarter: | 1 |
| Living Area: | 1,422 |
| Lot Size Area: | 7,036 |
| City: | Long Beach |
| County: | Los Angeles |
| Zip: | 90,805 |
| Year Built: | 1959 |
| Unit Floor In Building: | 1 |
| Listing Key: | PW26218421MR |
| Listing Status: | Active |
| List Date: | 2026-10-07 |
| Assessments: | None |
| Assessor Parcel Number: | 7118-004-023 |
| Baths Total: | 2.0 |
| Builders Tract Code: | North Long Beach (NLB) |
| Builders Tract Name: | North Long Beach |
| Building Type: | Detached |
| Change Type: | New Listing |
| Common Walls: | Detached/No Common Walls |
| Community Features: | Curbs, Street Lights, Sidewalks |
| Cooling: | Central |
| Directions: | north of Harding Street and west of Cherry Avenue |
| Entry Floor Number: | 1 |
| Fireplace Rooms: | Living Room |
| Garage Spaces Total: | 1 |
| Guest House: | None |
| Heating: | Central |
| Is Sign On Property Yn: | Yes |
| Land Lease Type: | Fee |
| Laundry: | Garage |
| Listing Terms: | Cal Vet Loan, Cash, Cash To New Loan, Conventional, FHA, VA Loan, VA No Loan, VA No No Loan |
| Listing Type: | Exclusive Right To Sell |
| Original List Price: | $819,000 |
| Pool Description: | In Ground, Private |
| Pool Yn: | Yes |
| Possession: | Close Of Escrow |
| Price Per Sq Ft: | $575.95 |
| Sale Terms: | 0 |
| Sale Type: | Standard |
| School District: | Long Beach Unified |
| Service Level: | Full Service |
| Sewer: | Public Sewer |
| Spa: | Above Ground |
| Spa?: | Yes |
| Stories: | 1 |
| Total Parking: | 1 |
| View Description: | None |
| Water: | Public |
| Windows: | Double Pane Windows |
| Year Built Source: | Assessor |
| Listing Area: | North Long Beach |
Listing Courtesy of: Re/Max R. E. Specialists
Listing Agent: Steve Landsberg
562-547-2431
Mortgage Calculator
Based on information from the Association of REALTORS®/Multiple Listing as of October 08, 2026 02:02 PM - PT. All data, including all measurements and calculations of area, is obtained from various sources and has not been, and will not be, verified by broker or MLS. All information should be independently reviewed and verified for accuracy. Properties may or may not be listed by the office/agent presenting the information.
© 2026 CLAW.
CLAW data last updated on October 08, 2026 02:02 PM - PT.
Property Last Updated: October 08, 2026 02:02 PM - PT
