Open Houses
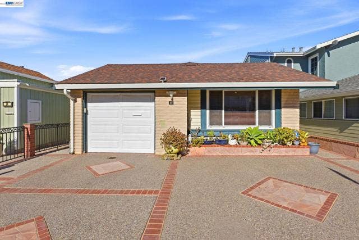
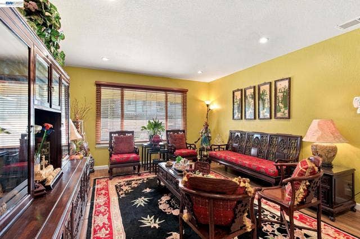
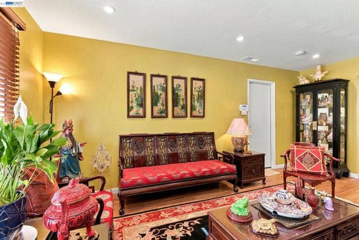
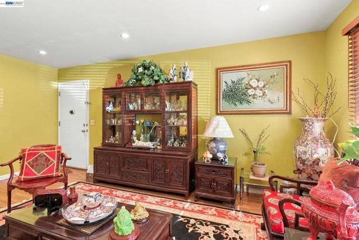
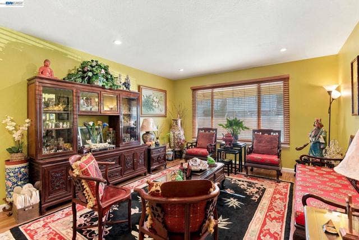
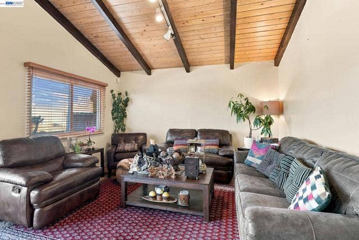
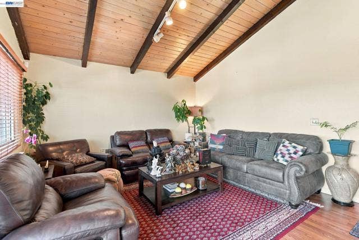
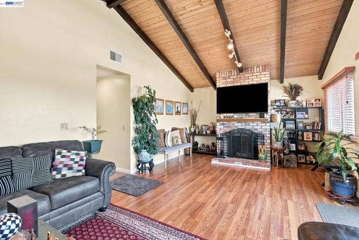
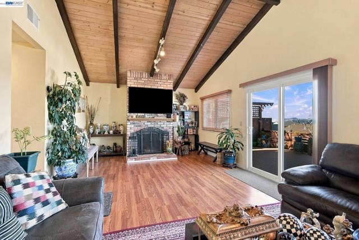
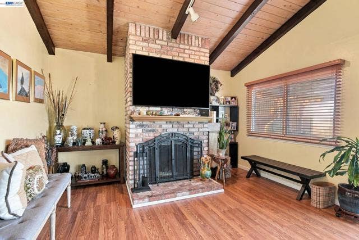
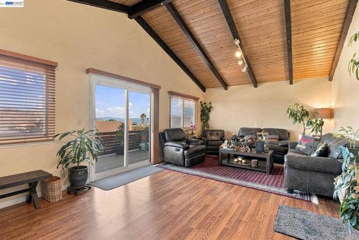
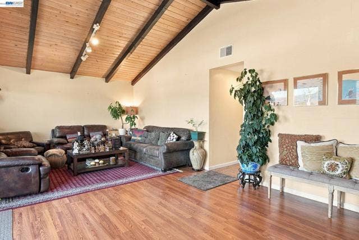
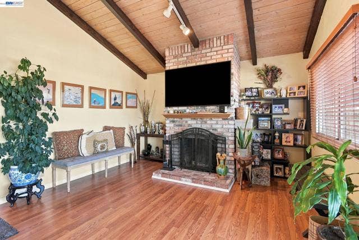
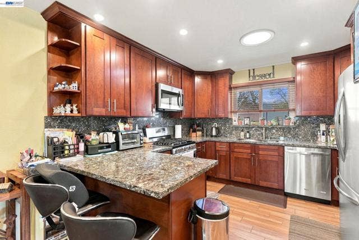
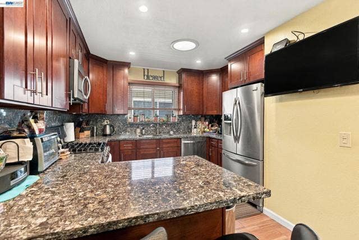
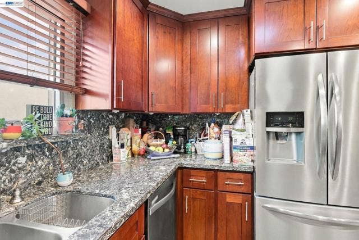
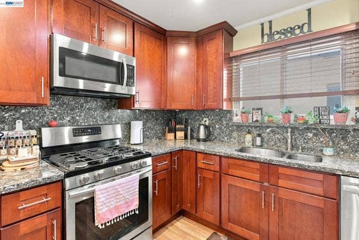
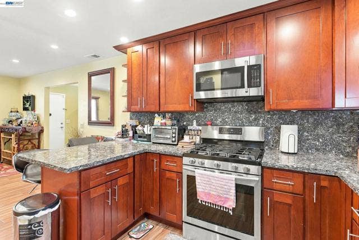
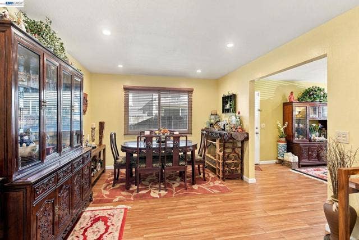
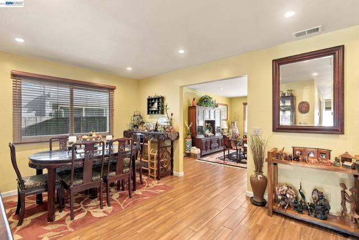
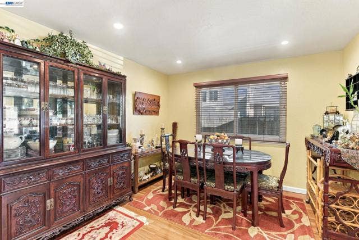
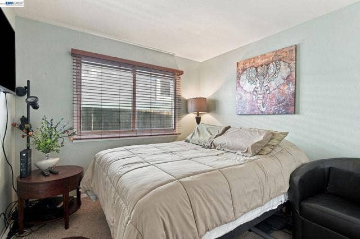
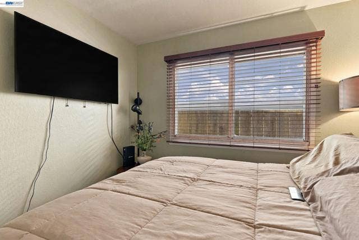
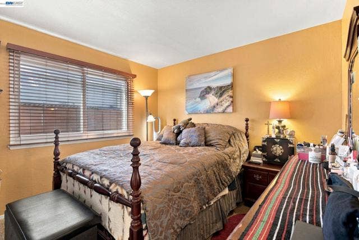
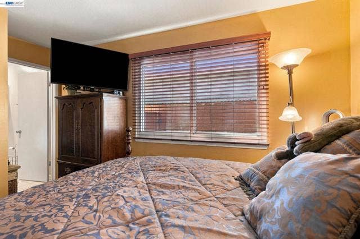
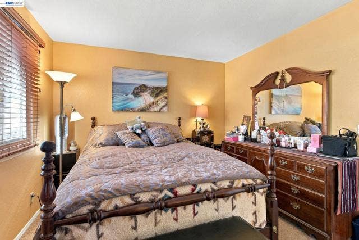
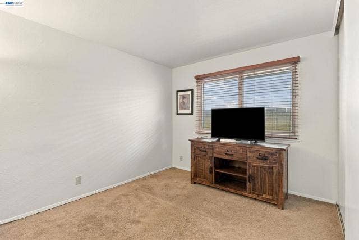
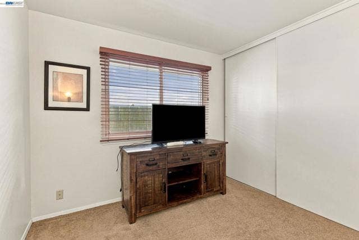
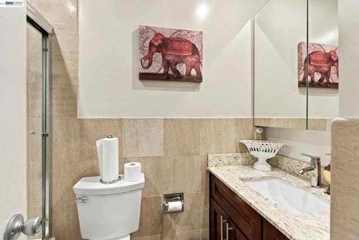
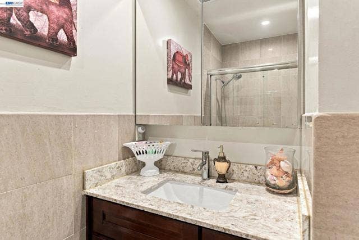
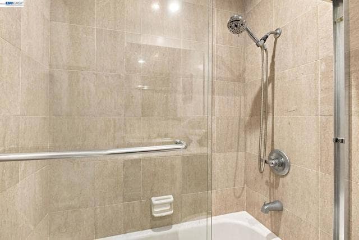
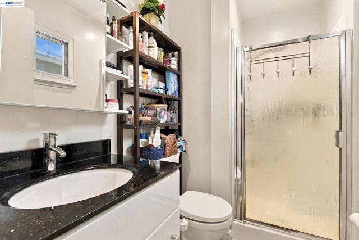
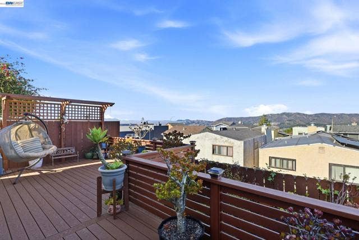
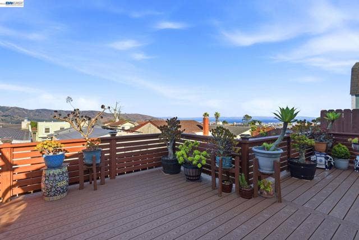
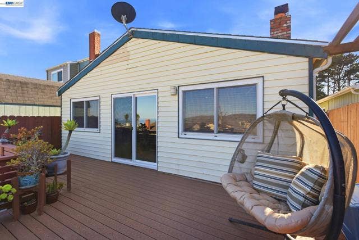
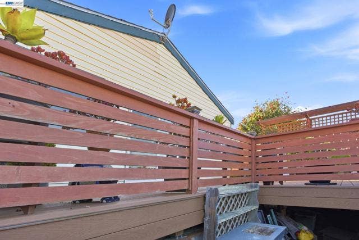
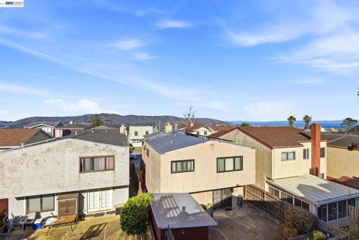
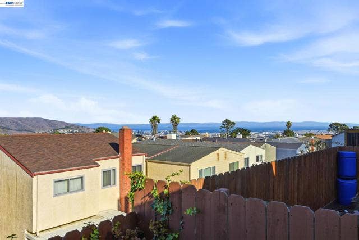
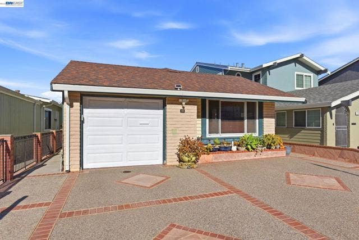
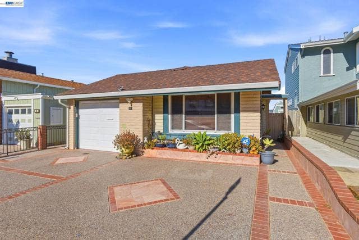
Welcome to 22 John Glenn Cir, a well-appointed 3-bedroom, 2-bathroom home offering approximately 1,548 sq. ft. of comfortable living space in a convenient Daly City location. Thoughtfully designed for everyday living and entertaining, this home features a spacious living room, inviting family area, and a dedicated dining room that creates a warm and functional flow throughout. The kitchen combines style and practicality with stainless steel appliances, granite countertops, wood cabinetry, and ample storage for all your culinary needs. The primary suite offers a private ensuite bath, providing a comfortable retreat at the end of the day. A deck balcony extends the living space outdoors perfect for morning coffee, relaxing, or enjoying the surrounding neighborhood setting. Ideally situated near Serramonte Center, local parks, shopping, dining, and everyday conveniences, this home also offers easy access to major transportation routes including I-280 and Highway 1, making commuting throughout Daly City, San Francisco, and the Peninsula convenient. Nearby schools and recreational destinations add to the appeal. With its functional floor plan, generous living spaces, well-equipped kitchen, primary ensuite, and outdoor deck, this home offers an excellent opportunity to enjoy comfortable living in a well-connected Daly City neighborhood. Don't miss the opportunity to make this inviting property your next home!
| Listing Key: | 41148830BE |
|---|---|
| List Price: | $998,000 |
| Property Type: | Residential |
| Property Sub Type: | Single Family Residence |
| Listing Status: | Active |
| Beds: | 3 |
| Bath Full: | 2 |
| Living Area: | 1,548 |
| Lot Size Area: | 3,682 |
| City: | Daly City |
| County: | San Mateo |
| Zip: | 94,015 |
| Year Built: | 1971 |
| Listing Key: | 41148830BE |
| Listing Status: | Active |
| List Date: | 2026-10-07 |
| Assessor Parcel Number: | 091291260 |
| Back On Market Date: | 2026-10-08 |
| Baths Total: | 2.0 |
| Builders Tract Code: | Other |
| Builders Tract Name: | Other |
| Change Type: | New Listing |
| Construction Mvo: | Brick Veneer |
| Cooling: | None |
| Directions: | Cross Street: Warwick St. |
| Exterior Construction: | Brick Veneer |
| Fireplace Rooms: | Family Room |
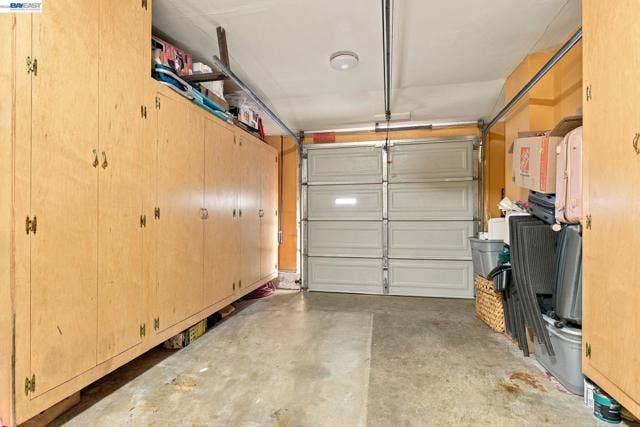
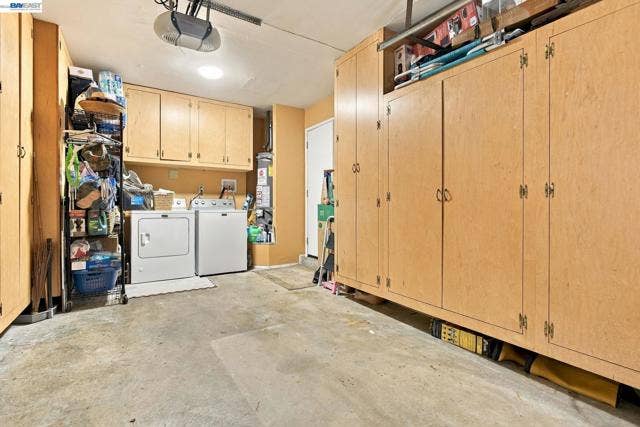
| Garage Spaces Total: | 1 |
| Guest House: | None |
| Listing Terms: | Cash, Conventional |
| Listing Type: | Exclusive Right To Sell |
| Original List Price: | $998,000 |
| Parking Garage: | Garage |
| Pool Description: | None |
| Possession: | Close Of Escrow |
| Price Per Sq Ft: | $644.70 |
| Roof: | Shingle |
| Sale Terms: | 0 |
| Service Level: | Full Service |
| Total Parking: | 1 |
| View Description: | Panoramic |
| View?: | Yes |
| Listing Area: | 7177 |
Listing Courtesy of: Compass
Listing Agent: Jobelle Salindong
510-894-5866
Mortgage Calculator
Based on information from the Association of REALTORS®/Multiple Listing as of October 08, 2026 02:02 PM - PT. All data, including all measurements and calculations of area, is obtained from various sources and has not been, and will not be, verified by broker or MLS. All information should be independently reviewed and verified for accuracy. Properties may or may not be listed by the office/agent presenting the information.
© 2026 CLAW.
CLAW data last updated on October 08, 2026 02:02 PM - PT.
Property Last Updated: October 08, 2026 02:02 PM - PT
