Open Houses
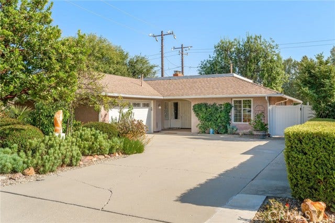
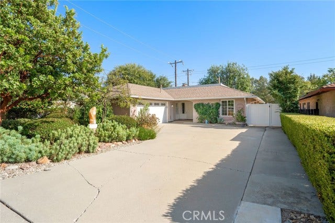
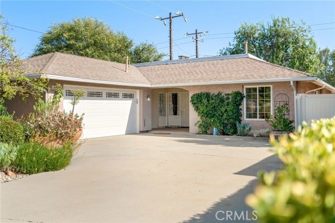
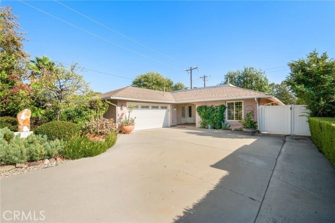
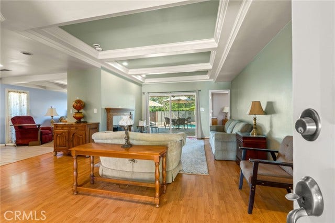
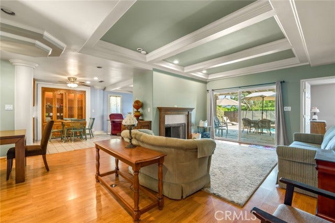
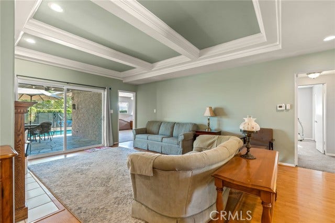
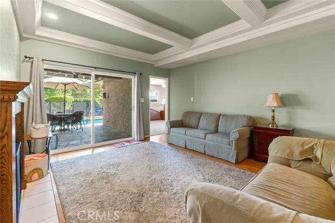
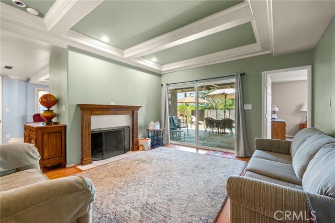
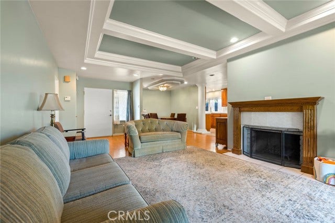
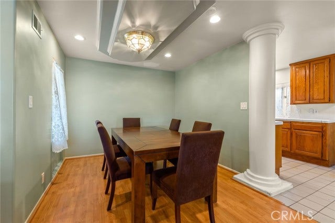
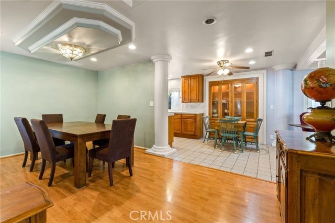
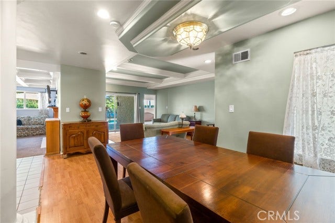
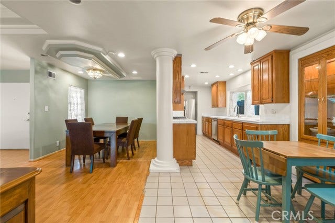
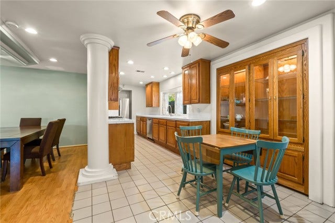
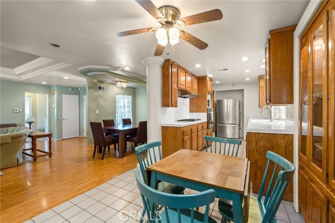
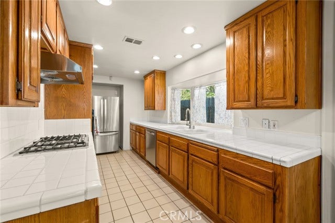
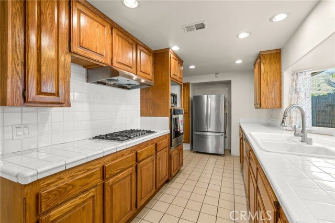
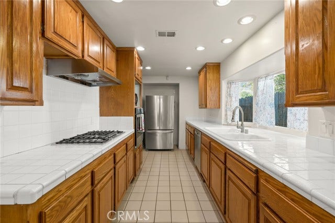
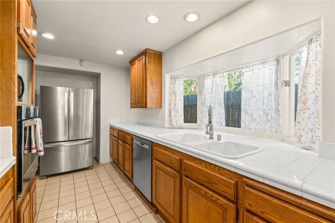
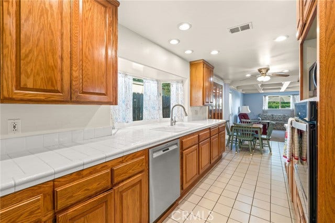
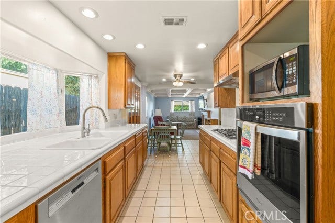
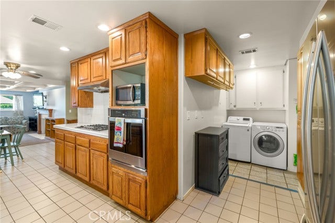
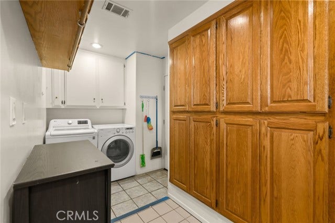
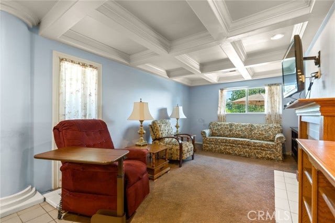
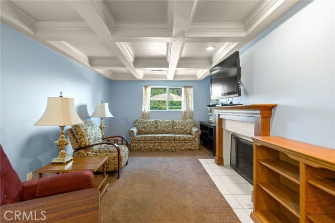
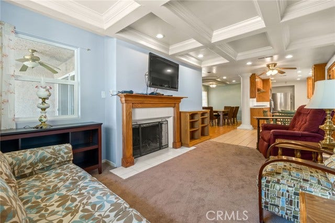
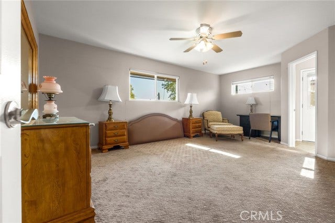
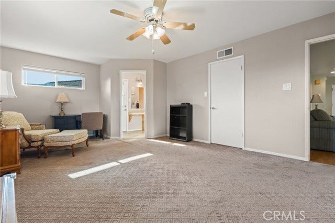
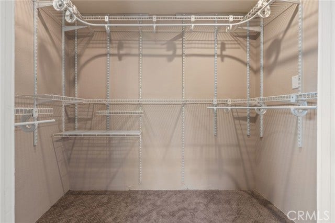
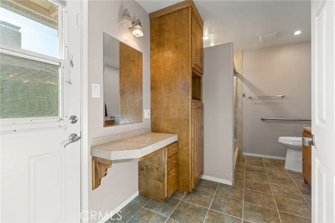
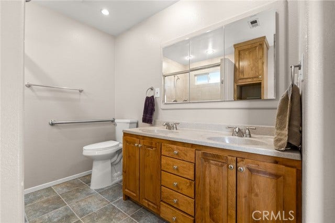
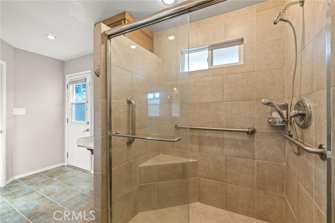
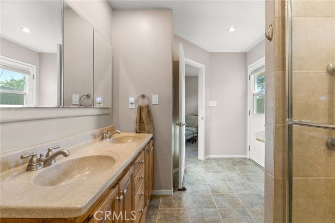
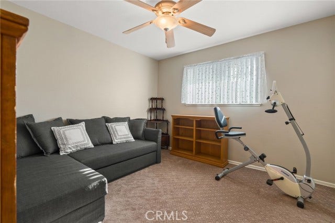
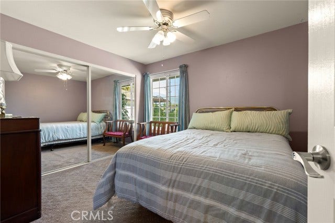
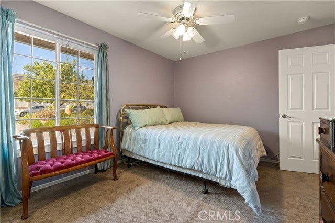
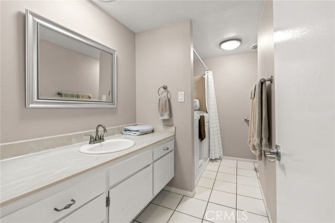
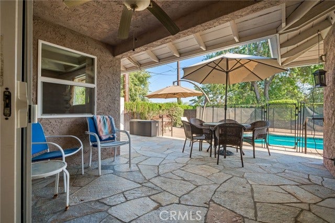
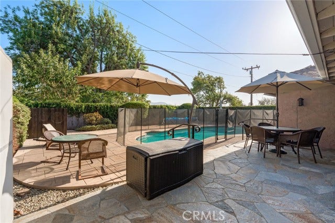
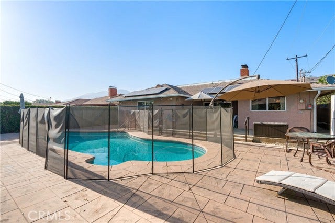
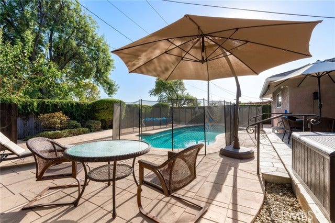
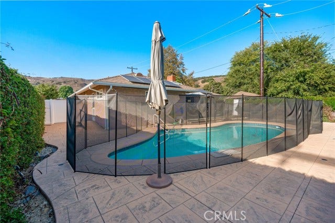
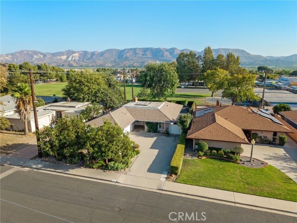
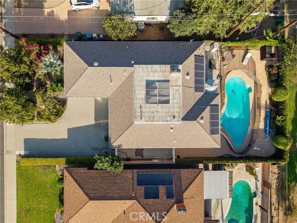
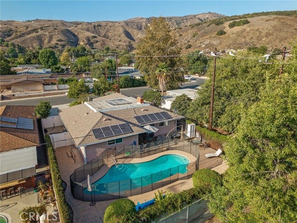
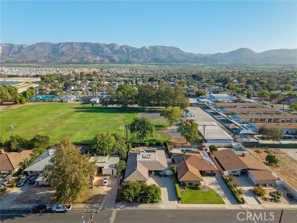
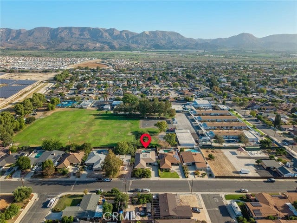
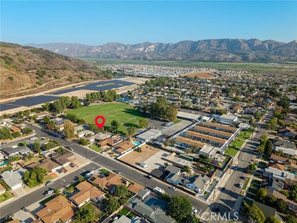
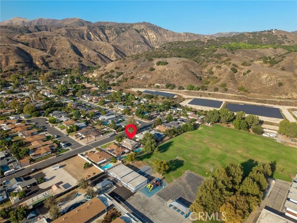
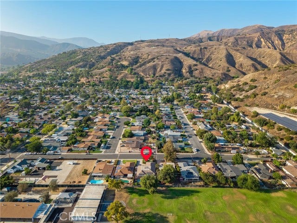
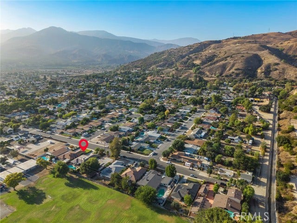
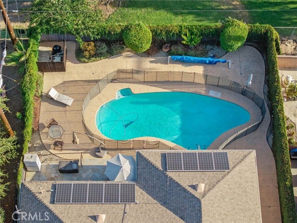
Welcome to this charming 3-bedroom, 2-bath home located in one of Fillmore s most sought-after neighborhoods. Situated on a quiet street with minimal traffic, this inviting home offers the perfect combination of comfort, convenience, and small-town charm. Enjoy a short walk to local schools, downtown shopping, and nearby parks, along with beautiful mountain views and spectacular sunsets. The spacious primary bedroom features a walk-in closet, while the primary bathroom offers double sinks, a vanity, and plenty of storage. The inviting living room and TV area feature two fireplaces, creating a warm and comfortable atmosphere, which provides space for relaxing or entertaining. The large kitchen and dining area flows perfectly into the living room for entertaining friends and family. The home has been well cared for and is move-in ready. Additional features include fully owned solar panels and a newer HVAC system installed approximately two years ago. Step outside to a beautifully landscaped backyard designed for entertaining and relaxation. The professionally landscaped yard features attractive pavers and a heated pool, creating a wonderful setting for family gatherings, summer days, or relaxing evenings at home. The front yard offers excellent curb appeal while remaining low maintenance, with drought-friendly succulents, automated irrigation timers, strawberry bushes, and a mature avocado tree. A larger driveway provides additional off-street parking, with plenty of street parking available as well. With its desirable location, peaceful neighborhood setting, mountain views, owned solar, newer HVAC, spacious primary room, inviting living ...
+ Read More| Listing Key: | SR26206729MR |
|---|---|
| List Price: | $780,000 |
| Property Type: | Residential |
| Property Sub Type: | Single Family Residence |
| Listing Status: | Active |
| Beds: | 3 |
| Bath Full: | 2 |
| Living Area: | 1,768 |
| Lot Size Area: | 7,838 |
| Style: | Ranch |
| City: | Fillmore |
| County: | Ventura |
| Zip: | 93,015 |
| Year Built: | 1967 |
| Unit Floor In Building: | 1 |
| Number Of Units: | 1 |
| Listing Key: | SR26206729MR |
| Listing Status: | Active |
| List Date: | 2026-10-07 |
| Assessments: | Unknown |
| Assessor Parcel Number: | 053-0-160-045 |
| Baths Total: | 2.0 |
| Bedroom Features: | All Bedrooms Down, Dressing Area, Main Floor Bedroom, WalkInCloset |
| Builders Tract Code: | Fillmore: Other (55) |
| Builders Tract Name: | Fillmore: Other |
| Building Type: | Detached |
| Change Type: | New Listing |
| Common Walls: | Detached/No Common Walls |
| Community Features: | Foothills, Suburban, Watersports, Golf, Sidewalks, BLM/National Forest, Horse Trails, Hiking, Fishing, Mountainous, Curbs, Lake, Biking, Gutters, Park, Hunting, Street Lights, Dog Park |
| Construction Mvo: | Stucco |
| Cooking Appliances: | Convection Oven, Gas/Electric Range |
| Cooling: | Central |
| Direction Faces: | West |
| Directions: | From HWY 126, travel North on Mountain View St, turn Right on 2nd St, house on the Right side. |
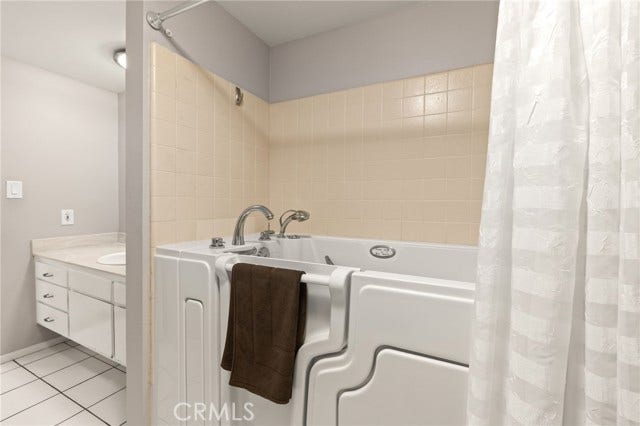
| Disability Access: | 2+ Access Exits, DisabilityAccess, Doors - Swing In, Entry Slope Less than 1 foot, Grab Bars In Bathroom(s), Low Pile Carpeting, Lowered Light Switches, No Interior Steps |
| Eating Areas: | Family Kitchen |
| Electric: | Cable Connected, Electricity Connected, Natural Gas Connected, Phone Available, Sewer Connected, Water Connected |
| Entry Floor Number: | 1 |
| Equipment: | Dishwasher, Gas Or Electric Dryer Hookup, Inside, Room, Water Line to Refrigerator, Water Purifier |
| Exposure: | West |
| Exterior Construction: | Stucco |
| Fireplace Rooms: | Den, Family Room, Living Room |
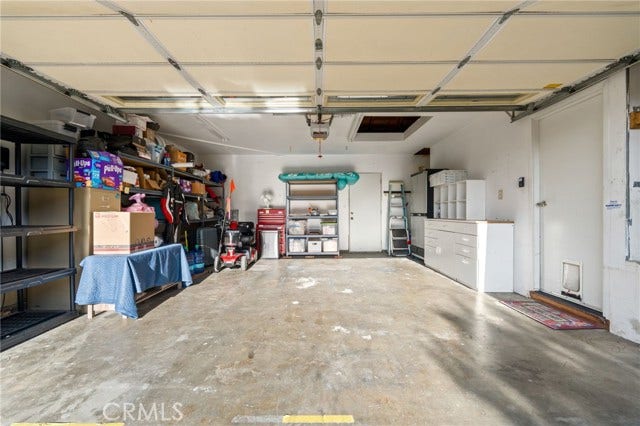
| Garage Spaces Total: | 1 |
| Gas: | Cable Connected, Electricity Connected, Natural Gas Connected, Phone Available, Sewer Connected, Water Connected |
| Guest House: | None |
| Heating: | Central, Forced Air |
| Inclusions: | Ceiling fans |
| Is Sign On Property Yn: | Yes |
| Land Lease Type: | Fee |
| Laundry: | Gas Or Electric Dryer Hookup, Inside, Room |
| Listing Terms: | Cash, Cash To New Loan, Conventional, Submit |
| Listing Type: | Exclusive Right To Sell |
| Lot Location: | BLM/National Forest, Park Nearby |
| Number Of Remote Controls: | 2 |
| Original List Price: | $780,000 |
| Parking Garage: | Direct Entrance, Driveway, Garage - 1 Car |
| Pool Description: | Fenced, Filtered, Heated, Private |
| Pool Yn: | Yes |
| Price Per Sq Ft: | $441.18 |
| Roof: | Composition |
| Rooms: | Patio Open |
| Sale Terms: | 0 |
| Sale Type: | Trust |
| School District: | Fillmore Unified |
| Service Level: | Full Service |
| Sewer: | Public Sewer |
| Source Lot Size Area: | 404 |
| Spa: | None |
| Stories: | 1 |
| Total Parking: | 1 |
| View Description: | Hills, Trees/Woods |
| View?: | Yes |
| Water: | Public |
| Windows: | Double Pane Windows, Screens, Window Blinds |
| Year Built Source: | Public Records |
| Zoning: | SFR |
| Listing Area: | Fillmore |
Listing Courtesy of: Keller Williams VIP Properties
Listing Agent: Rory Maus
rmaus55@hotmail.com
Mortgage Calculator
Based on information from the Association of REALTORS®/Multiple Listing as of October 08, 2026 02:02 PM - PT. All data, including all measurements and calculations of area, is obtained from various sources and has not been, and will not be, verified by broker or MLS. All information should be independently reviewed and verified for accuracy. Properties may or may not be listed by the office/agent presenting the information.
© 2026 CLAW.
CLAW data last updated on October 08, 2026 02:02 PM - PT.
Property Last Updated: October 08, 2026 02:02 PM - PT
