2226 S Greenwood, #B
Ontario, CA 91761
$454,900
Open Houses
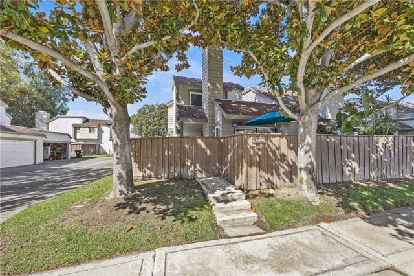
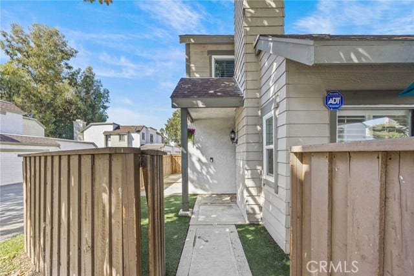
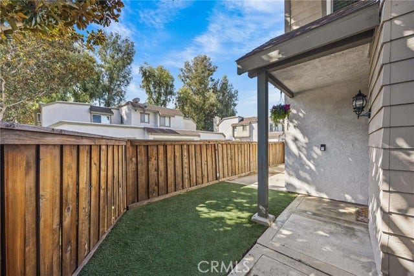
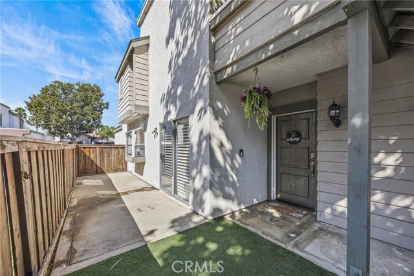
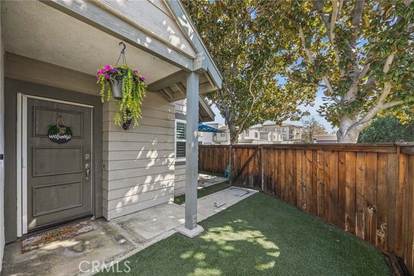
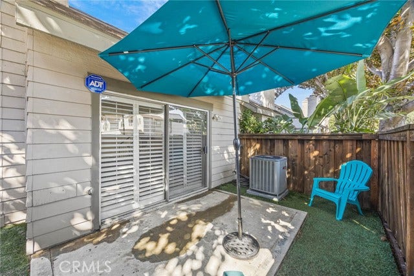
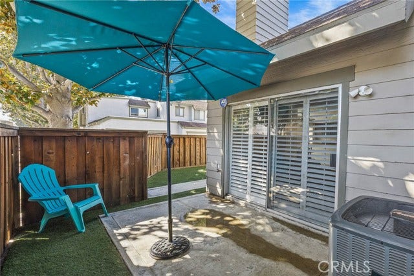
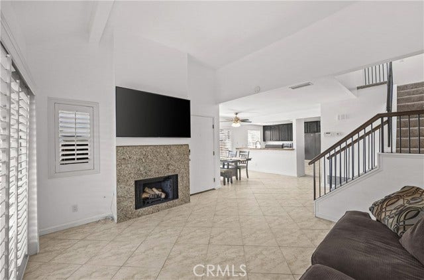
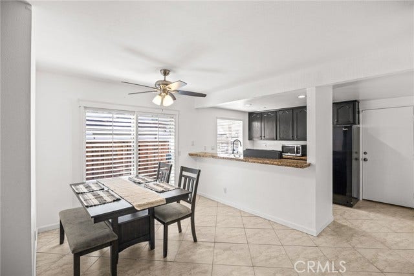
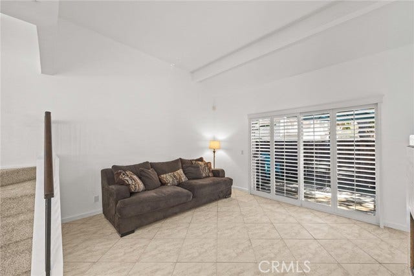
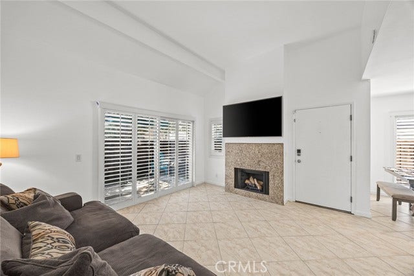
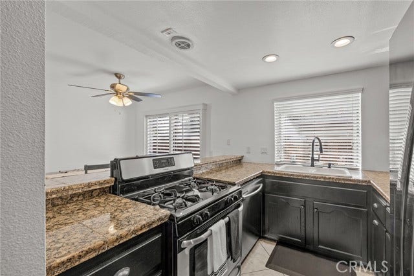
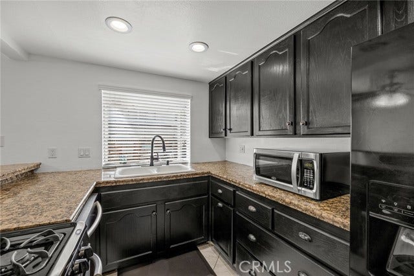
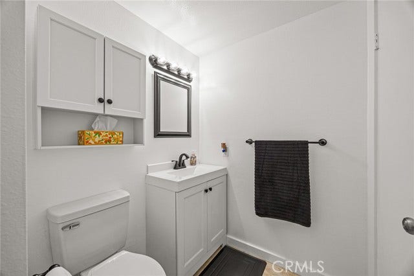
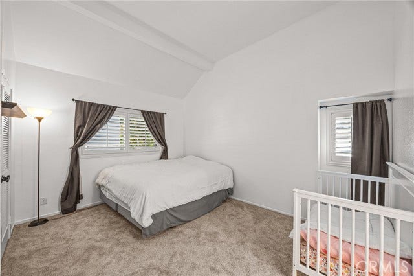
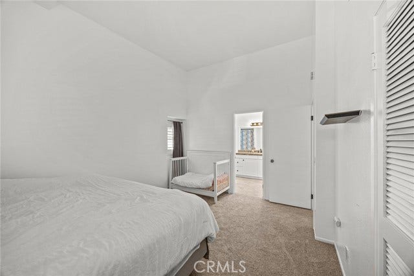
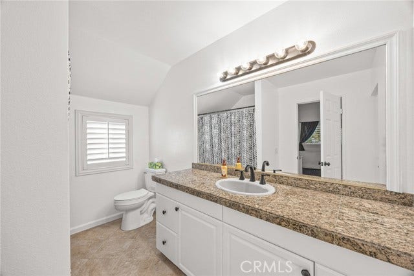
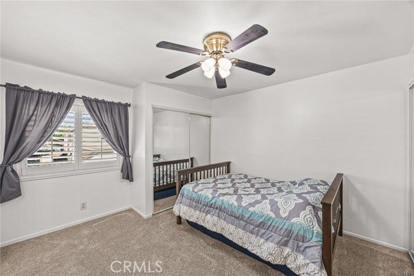
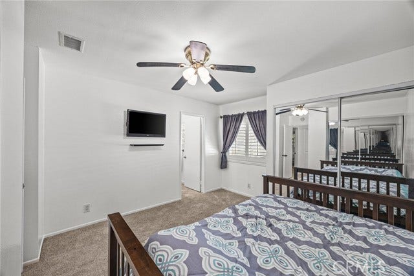
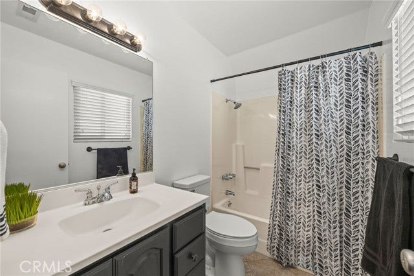
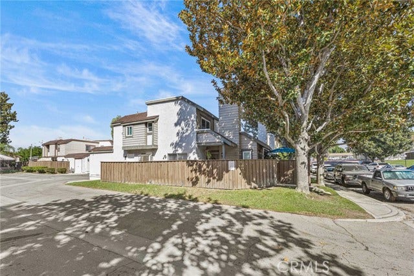
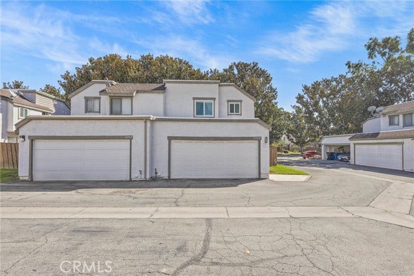
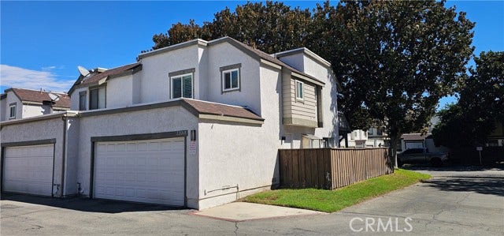
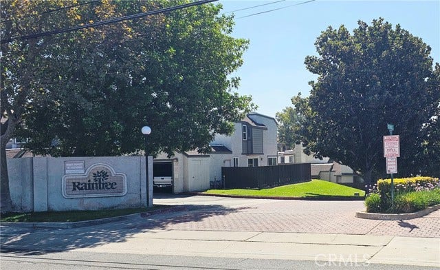
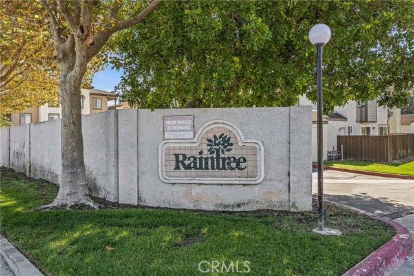
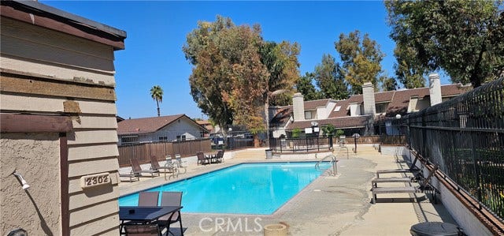
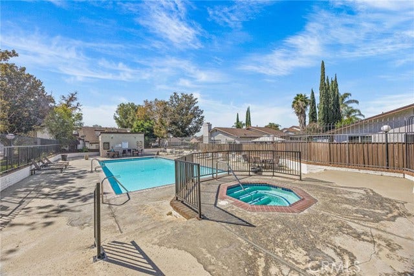
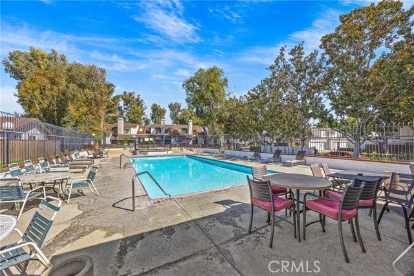
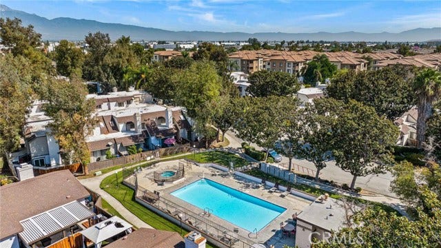
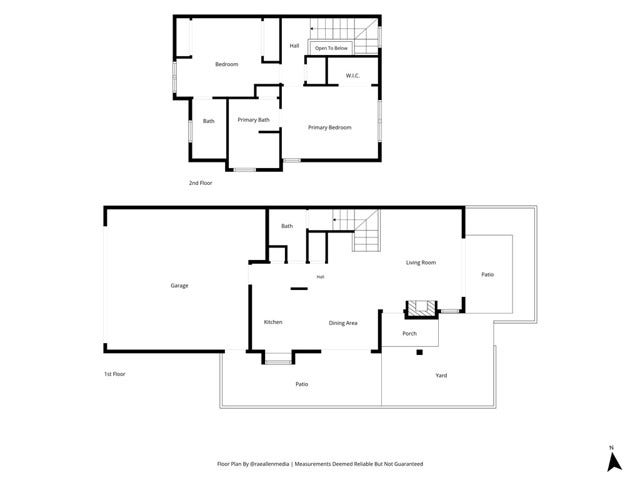
Wonderful opportunity for this beautiful, highly desirable end unit. Freshly painted, new carpet, move in ready. Light, bright, awash with natural light. Inviting, functional living room with gas assist warm fireplace and slider to spacious wrap around patio/yard. Open kitchen, with gas range and oven including special garden window to the generous yard with easy maintenance artificial grass. There is a second slider to the yard in dining area. Hidden pocket screen doors at front and garage entries. Some interior doors have been upgraded and replaced. Freshly treated fence and gate. Home overlooking open space and adjacent to greenbelt. Upstairs 2 primary bedrooms, one with walk in closest the other has two wardrobe closets. Each bedroom has its own bathroom plus there is a convenient downstairs powder room. Dual pane windows throughout with beautiful, upgraded, custom shutters. There is an alarm system installed. Also featuring new ceiling fan in dining area, new toilets in 3 bathrooms as well as new 2 bathroom and kitchen faucets. The home has a 2 car-attached garage with laundry hookups and direct access to the interior. HOA includes water and trash utilities. This home is at prime location within the Raintree community. Near, but not too close to the neighborhood entrance and community pool/spa Raintree is well located with shopping, restaurants and local services conveniently located with ease of proximity to 60, 10 and 15 freeways. City of Ontario shows fantastic growth ...
+ Read More| Listing Key: | OC26206953MR |
|---|---|
| List Price: | $454,900 |
| Property Type: | Residential |
| Property Sub Type: | Townhouse |
| Listing Status: | Active |
| Beds: | 2 |
| Bath Full: | 2 |
| Bath Half: | 1 |
| Living Area: | 1,061 |
| Lot Size Area: | 1,061 |
| City: | Ontario |
| County: | San Bernardino |
| Zip: | 91,761 |
| Year Built: | 1983 |
| Unit Floor In Building: | 1 |
| Number Of Units: | 155 |
| Listing Key: | OC26206953MR |
| Listing Status: | Active |
| List Date: | 2026-10-04 |
| Amenities: | pool |
| Assessments: | Unknown |
| Assessor Parcel Number: | 1051-132-86-0000 |
| Association Pet Rules: | Call For Rules |
| Association Phone: | 9099232924 |
| Baths Total: | 3.0 |
| Bedroom Features: | All Bedrooms Up |
| Building Type: | Attached |
| Change Type: | New Listing |
| Common Walls: | Attached |
| Community Features: | Sidewalks |
| Complex Name: | Raintree |
| Cooking Appliances: | Oven-Gas, Range |
| Cooling: | Central |
| Directions: | Entrance to Rainwood community off Philadelphia major cross streets S Bon Von & S Grove |
| Disclosures: | CC and R |
| Entry Floor Number: | 1 |
| Equipment: | Garage, Gas Dryer Hookup |
| Exclusions: | Personal property, mounted flat screen tv's, shower curtains, drapes and attaching hardware. RING doorbell, front door, RING motion detector, garage |
| Fence: | Wood |
| Fireplace Rooms: | Living Room |
| Garage Spaces Total: | 2 |
| Guest House: | None |
| Heating: | Forced Air |
| Hoa Fee Frequency1: | Monthly |
| Homeowner Dues: | $388.00 |
| Inclusions: | Attached fixtures minus exclusions |
| Land Lease Type: | Fee |
| Laundry: | Garage, Gas Dryer Hookup |
| Listing Terms: | Cash, Cash To New Loan |
| Listing Type: | Exclusive Right To Sell |
| Number Of Remote Controls: | 3 |
| Original List Price: | $455,900 |
| Parking Garage: | Direct Entrance, Offsite |
| Pool Yn: | Yes |
| Possession: | COE Plus 3 |
| Price Per Sq Ft: | $428.75 |
| Roof: | Composition |
| Sale Terms: | 0 |
| Sale Type: | Standard |
| School District: | Ontario-Montclair |
| Service Level: | Full Service |
| Sewer: | Public Sewer |
| Space Number: | B |
| Spa?: | Yes |
| Stories: | 2 |
| Total Parking: | 2 |
| Suite: | B |
| View Description: | Courtyard |
| View?: | Yes |
| Water: | See Remarks |
| Year Built Source: | Assessor |
| Listing Area: | Ontario |
Listing Courtesy of: Ventura Real Estate
Listing Agent: Paul D. Ventura
949-462-4642
Mortgage Calculator
Based on information from the Association of REALTORS®/Multiple Listing as of October 08, 2026 02:02 PM - PT. All data, including all measurements and calculations of area, is obtained from various sources and has not been, and will not be, verified by broker or MLS. All information should be independently reviewed and verified for accuracy. Properties may or may not be listed by the office/agent presenting the information.
© 2026 CLAW.
CLAW data last updated on October 08, 2026 02:02 PM - PT.
Property Last Updated: October 08, 2026 02:02 PM - PT
