Open Houses
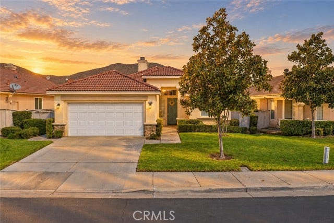
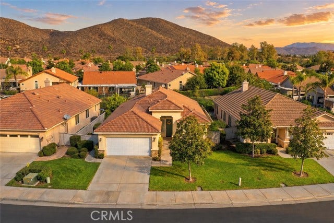
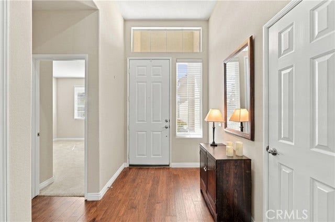
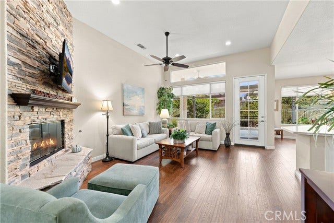
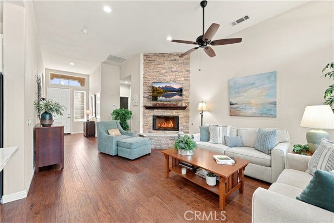
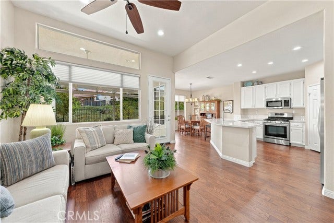
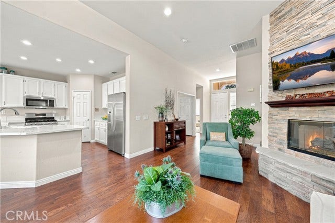
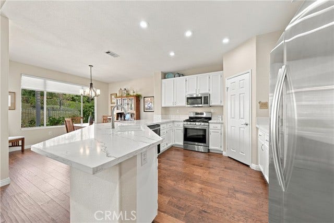
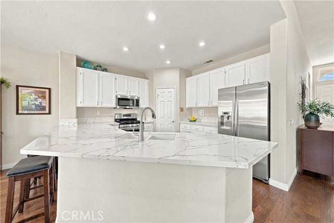
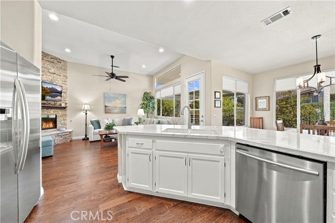
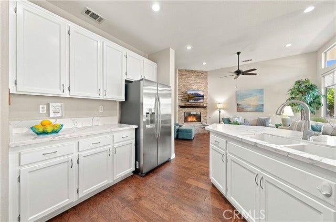
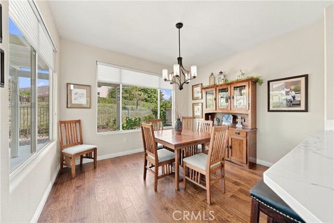
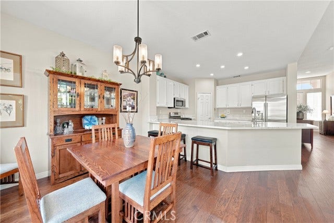
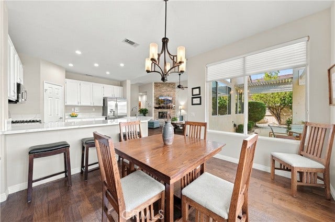
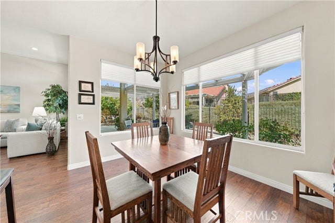
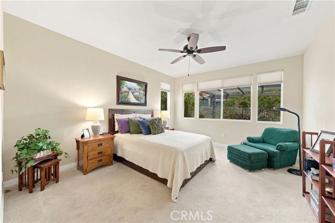
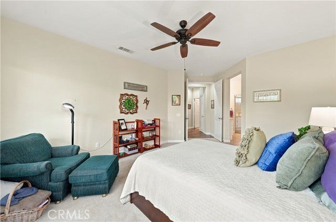
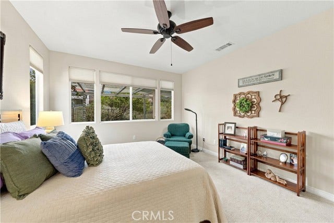
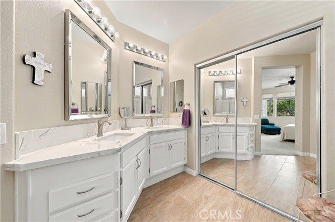
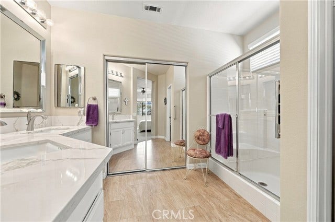
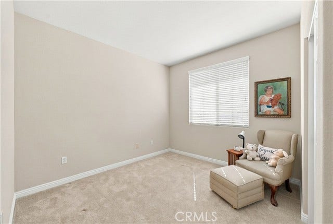
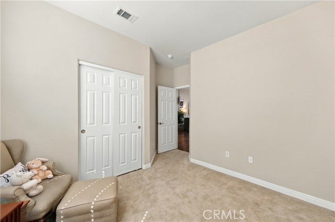
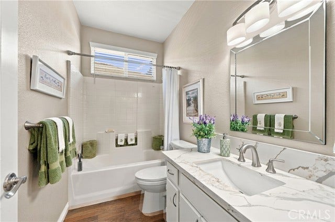
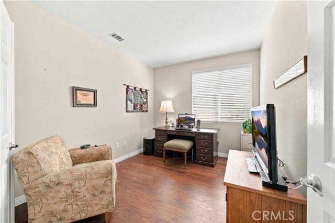
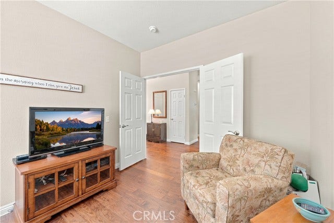
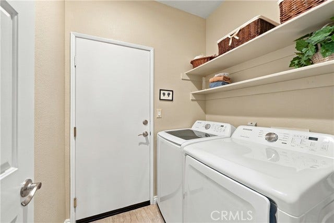
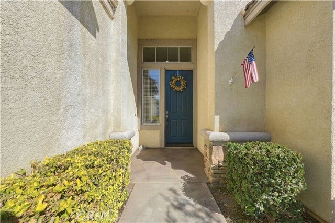
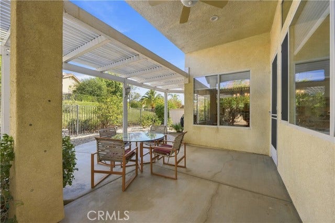
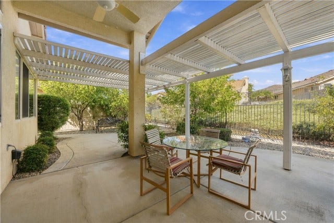
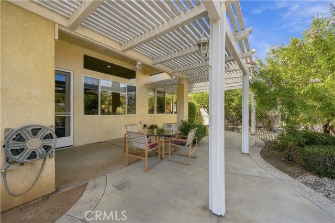
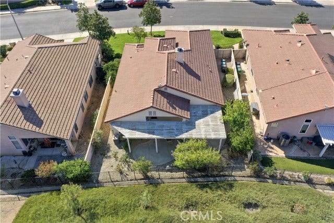
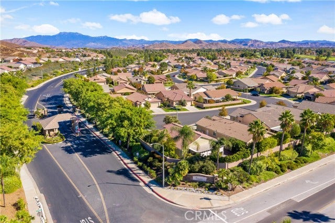
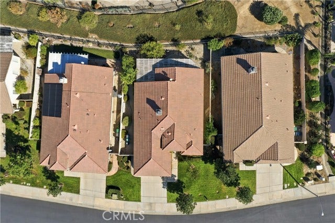
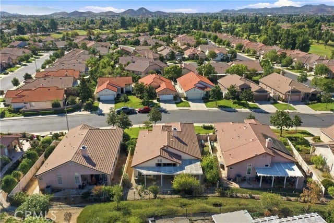
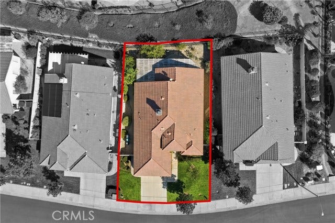
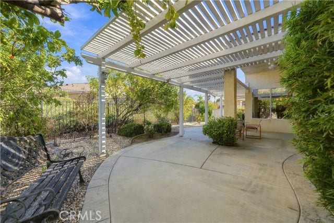
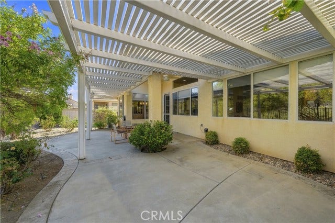
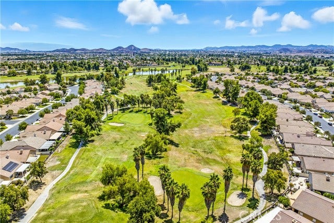
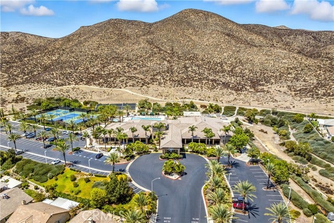
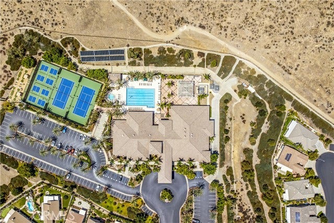
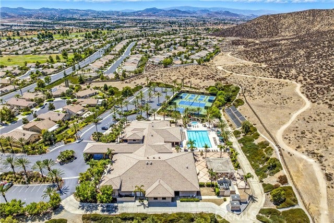
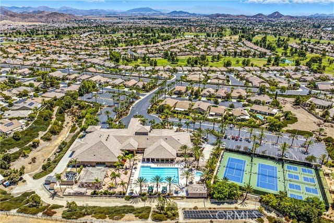
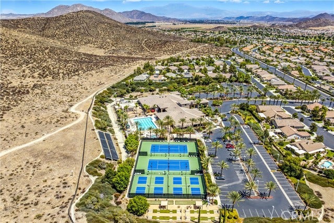
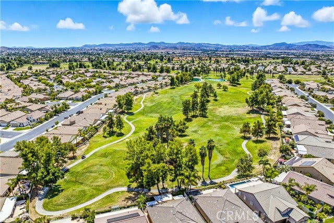
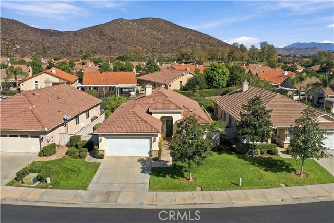
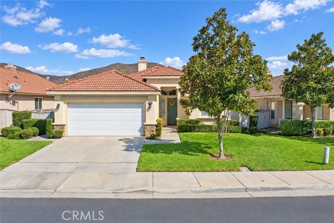
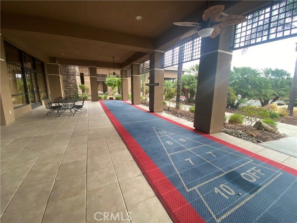
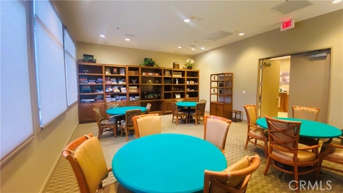
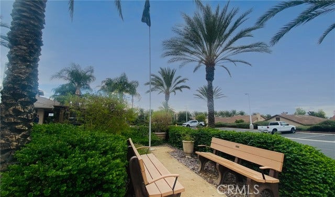
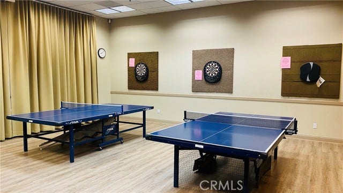
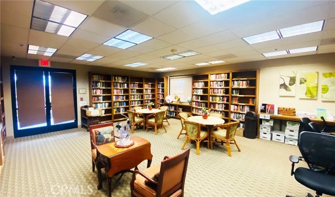
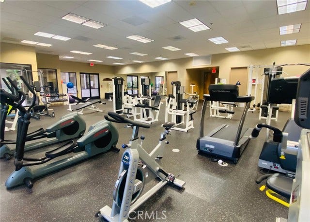
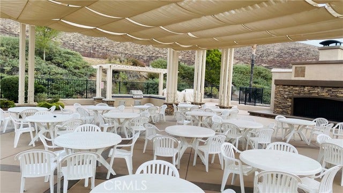
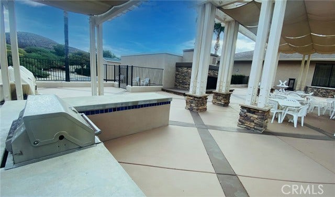
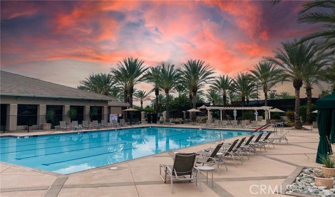
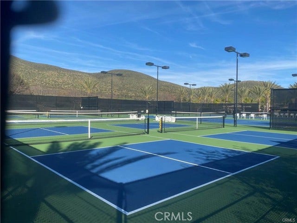
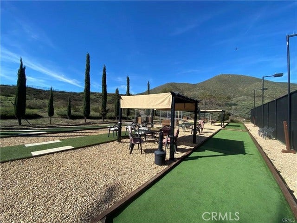
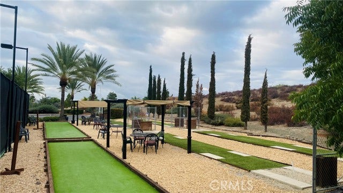
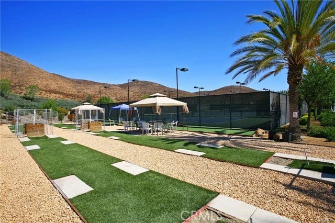
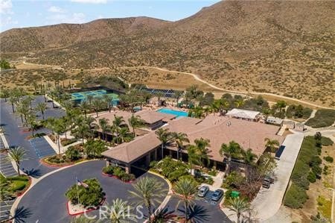
Welcome to 29226 Winding Brook Drive in The Oasis, a 55+ gated community in Menifee. This single-story home offers 2 bedrooms, 2 remodeled baths, a den/office that could be a third bedroom, and 1,560 sq. ft. This is one of the most desirable models in The Oasis because of its open feel. The living room has high ceilings, transom windows, recessed lighting, and a floor-to-ceiling stacked-stone fireplace with raised hearth. Luxury vinyl plank flooring runs through the main living areas. The kitchen has quartz countertops, white cabinetry, stainless steel appliances including a gas range, and a breakfast bar that opens to the dining area. The primary suite has a wall of windows, ceiling fan, and room for a sitting area. Both baths have been remodeled with quartz vanities, and the indoor laundry room includes a utility sink. Outside is a lattice-covered patio with ceiling fan, low-maintenance landscaping, and wrought-iron view fencing with a paseo between the back fence and the rear neighbor. The Oasis offers a clubhouse, pool, spa, and a full calendar of activities, close to shopping, dining, golf, and the 215 freeway. Move-in ready.
| Listing Key: | SW26217042MR |
|---|---|
| List Price: | $510,000 |
| Property Type: | Residential |
| Property Sub Type: | Single Family Residence |
| Listing Status: | Active |
| Beds: | 2 |
| Bath Full: | 2 |
| Living Area: | 1,560 |
| Lot Size Area: | 6,098 |
| Style: | Mediterranean |
| City: | Menifee |
| County: | Riverside |
| Zip: | 92,584 |
| Year Built: | 1999 |
| Unit Floor In Building: | 1 |
| Listing Key: | SW26217042MR |
| Listing Status: | Active |
| List Date: | 2026-10-07 |
| Amenities: | Assoc Barbecue, Banquet, Meeting Room, Outdoor Cooking Area, Picnic Area, pool, Security |
| Assessments: | Unknown |
| Assessor Parcel Number: | 340-200-037 |
| Association Pet Rules: | Call For Rules |
| Association Phone: | 951-301-7466 |
| Baths Total: | 2.0 |
| Bedroom Features: | All Bedrooms Down, Main Floor Bedroom, WalkInCloset |
| Building Type: | Detached |
| Change Type: | New Listing |
| Common Walls: | Detached/No Common Walls |
| Community Features: | Gutters, Curbs, Sidewalks |
| Complex Name: | The Oasis |
| Construction Mvo: | Concrete, Stucco, Glass, Drywall Walls |
| Cooking Appliances: | Microwave |
| Cooling: | Central |
| Directions: | Aldergate Drive to Silver Falls Drive to Hidden Lake Drive to Winding Brook Drive |
| Disclosures: | CC and R, Homeowners Association, Senior Community |
| Electric: | Electricity Connected, Natural Gas Connected, Sewer Connected, Water Connected |
| Entry Floor Number: | 1 |
| Equipment: | Dishwasher, Inside, Microwave, Room |
| Exterior Construction: | Concrete, Glass, Stucco |
| Fence: | Wood, Wrought Iron |
| Fireplace Rooms: | Family Room |
| Garage Spaces Total: | 2 |
| Gas: | Electricity Connected, Natural Gas Connected, Sewer Connected, Water Connected |
| Guest House: | None |
| Heating: | Central |
| Hoa Fee Frequency1: | Monthly |
| Homeowner Dues: | $330.00 |
| Is Sign On Property Yn: | Yes |
| Land Lease Type: | Fee |
| Laundry: | Inside, Room |
| Listing Terms: | Cash, Conventional, FHA, Submit, VA Loan |
| Listing Type: | Exclusive Right To Sell |
| Original List Price: | $510,000 |
| Parking Garage: | Direct Entrance, Driveway, Garage |
| Pool Description: | Association Pool |
| Pool Yn: | Yes |
| Price Per Sq Ft: | $326.92 |
| Roof: | Tile |
| Sale Terms: | 0 |
| Sale Type: | Standard |
| School District: | Menifee Union |
| Security Features: | Gated, Gated Community with Guard |
| Service Level: | Full Service |
| Sewer: | Public Sewer |
| Spa?: | Yes |
| Stories: | 1 |
| Total Parking: | 2 |
| View Description: | Hills |
| View?: | Yes |
| Water: | Public |
| Windows: | Double Pane Windows |
| Year Built Source: | Assessor |
| Listing Area: | Southwest Riverside County |
Listing Courtesy of: eXp Realty of California, Inc.
Listing Agent: Lorie Anne Auer
lorieanne@theauerteam.com
Mortgage Calculator
Based on information from the Association of REALTORS®/Multiple Listing as of October 08, 2026 02:02 PM - PT. All data, including all measurements and calculations of area, is obtained from various sources and has not been, and will not be, verified by broker or MLS. All information should be independently reviewed and verified for accuracy. Properties may or may not be listed by the office/agent presenting the information.
© 2026 CLAW.
CLAW data last updated on October 08, 2026 02:02 PM - PT.
Property Last Updated: October 08, 2026 02:02 PM - PT
