29616 Windsong LN
Agoura Hills, CA 91301
$849,900
Open Houses
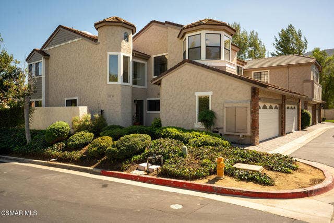
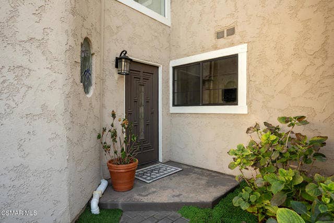
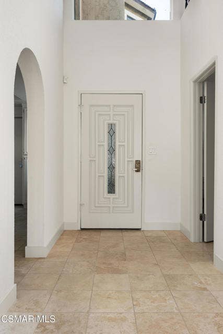
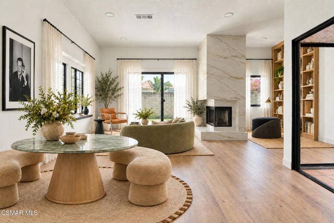
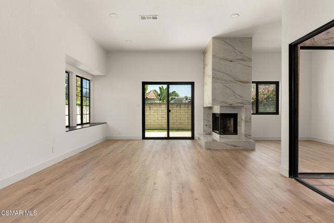
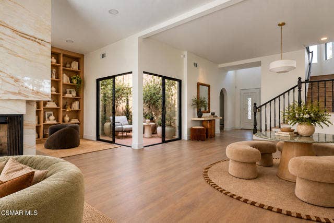
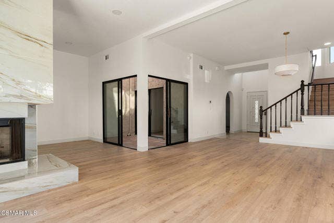
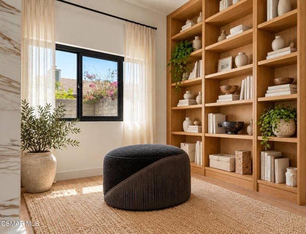
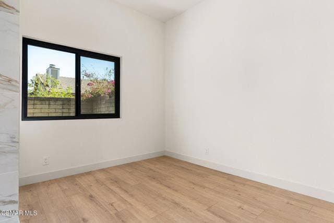
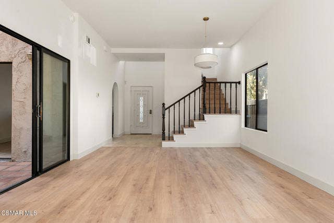
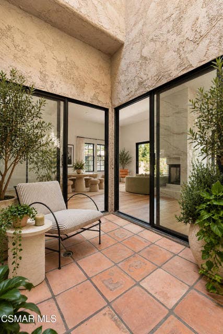
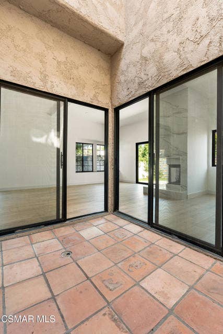
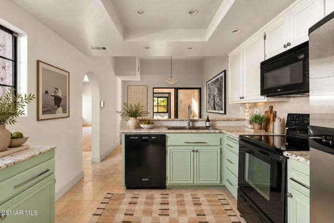
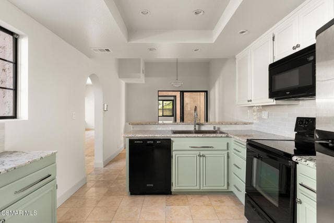
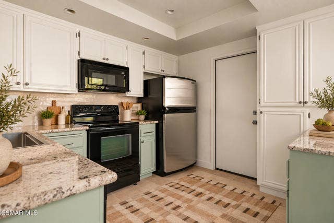
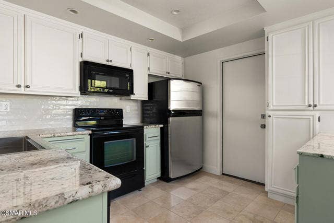
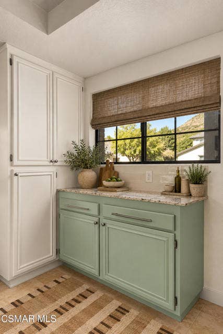
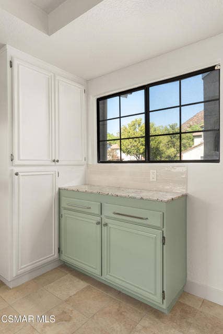
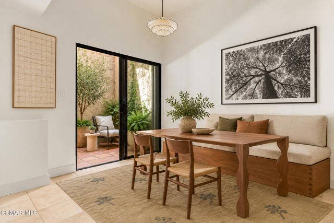
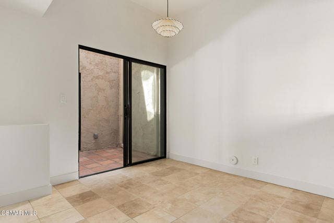
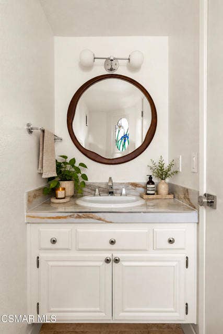
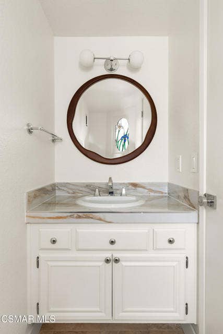
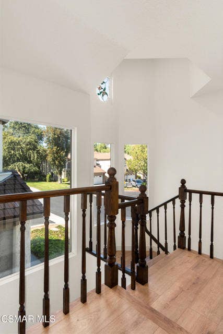
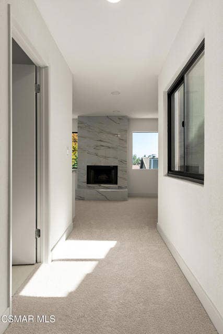
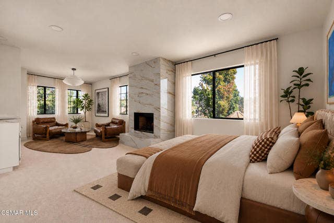
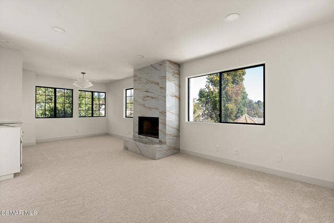
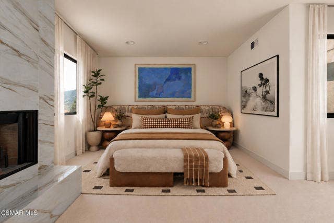
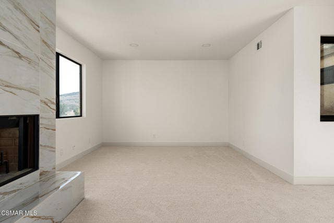
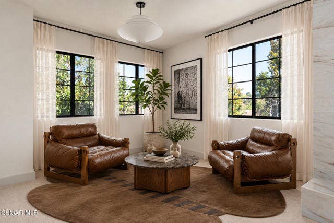
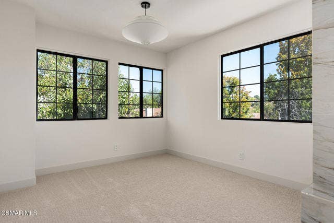
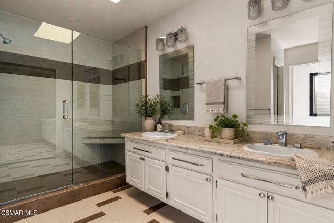
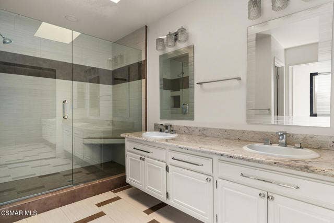
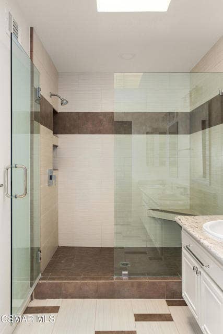
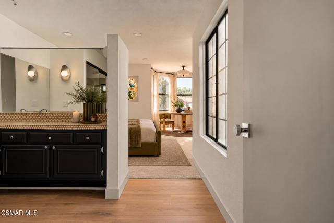
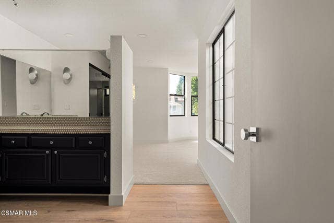
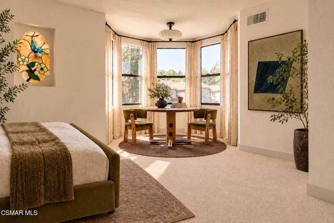
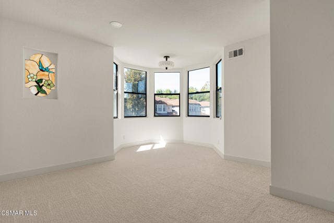
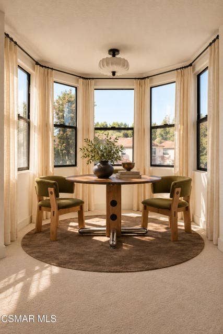
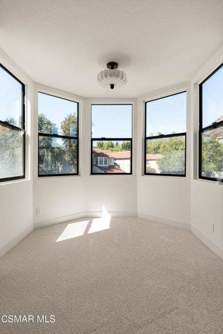
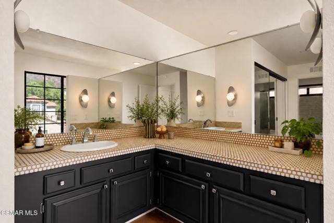
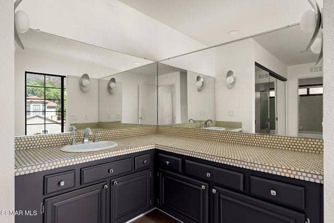
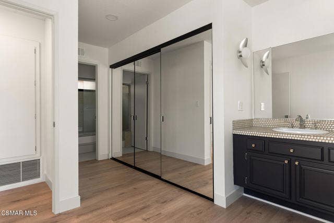
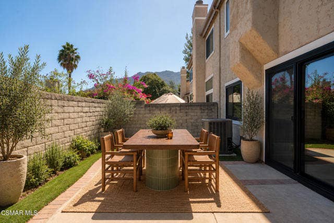
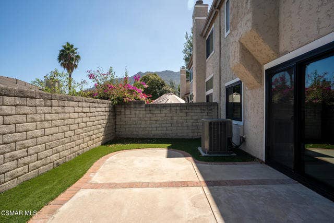
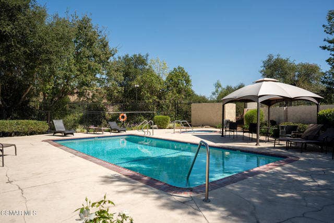
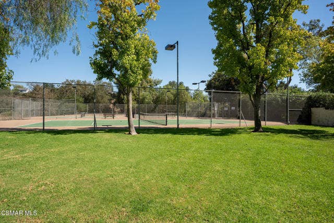
Move-in ready, thoughtfully refreshed, and unexpectedly spacious, this 2-bedroom, 2.5-bathroom PUD townhome offers 2,043 square feet of light-filled living in Agoura Hills' Chateau Park community.Soaring ceilings, abundant windows, stained-glass details, two fireplaces, and a flexible floor plan give the home a distinct sense of character. Recent improvements bring warmth and consistency throughout, with light walls contrasted by darker doors and trim, luxury German laminate flooring, new bedroom carpeting, recessed lighting, updated fixtures, and a beautifully refinished dark-walnut banister.The main level offers connected spaces for living, dining, relaxing, and entertaining. A statement fireplace anchors the living room, while the interior atrium brings natural light and architectural interest into the center of the home. The refreshed kitchen features painted cabinetry, updated hardware, a new backsplash, and an oversized stainless-steel sink and faucet. A breakfast area, powder room, and attached two-car garage with direct kitchen access complete the main level.Upstairs are two generously sized bedroom suites. One features a fireplace, private lounge, walk-in closet, and spacious bathroom, along with a bar area that could be converted back into a wet bar. The second offers extensive closet space and a curved window nook ideal for reading, working, or relaxing.A private, low-maintenance patio offers a glimpse of the surrounding mountains and room to make the space your own.Chateau Park residents enjoy a pool and spa, tennis and pickleball courts, walking paths, greenbelts, and guest parking. Forest Cove Park, Las Virgenes schools, hiking trails, shopping, dining, ...
+ Read More| Listing Key: | 226004773VC |
|---|---|
| List Price: | $849,900 |
| Property Type: | Residential |
| Property Sub Type: | Condominium |
| Listing Status: | Active |
| Beds: | 2 |
| Bath Full: | 2 |
| Bath Half: | 1 |
| Living Area: | 2,043 |
| Lot Size Area: | 1,632 |
| City: | Agoura Hills |
| County: | Los Angeles |
| Zip: | 91,301 |
| Year Built: | 1983 |
| Unit Floor In Building: | 1 |
| Listing Key: | 226004773VC |
| Listing Status: | Active |
| Zip4: | 4,054 |
| List Date: | 2026-10-07 |
| Assessor Parcel Number: | 2053-033-089 |
| Association Pet Rules: | Call For Rules |
| Baths Total: | 3.0 |
| Bedroom Features: | All Bedrooms Up |
| Building Type: | Attached |
| Change Type: | New Listing |
| Cooking Appliances: | Gas |
| Cooling: | Central |
| Disclosures: | CC and R |
| Eating Areas: | Dining Area |
| Entry Floor Number: | 1 |
| Equipment: | Dishwasher, Garage, Refrigerator |
| Fireplace Rooms: | Gas, Living Room, Two Way |
| Garage Spaces Total: | 2 |
| Guest House: | None |
| Heating: | Forced Air, Natural Gas |
| Hoa Fee2: | $188.00 |
| Hoa Fee Frequency1: | Monthly |
| Hoa Fee Frequency2: | Annually |
| Homeowner Dues: | $397.00 |
| Land Lease Type: | Fee |
| Laundry: | Garage |
| Listing Terms: | Cash, Cash To New Loan, Conventional |
| Original List Price: | $849,900 |
| Parking Garage: | Garage - 1 Car |
| Pool Description: | Association Pool, In Ground |
| Pool Yn: | Yes |
| Possession: | Close Of Escrow |
| Price Per Sq Ft: | $416.01 |
| Property Condition: | Updated/Remodeled |
| Sale Terms: | 0 |
| Sale Type: | Standard |
| Service Level: | Full Service |
| Source Living Area: | 404 |
| Source Lot Size Area: | 404 |
| Spa: | In Ground |
| Spa?: | Yes |
| Stories: | 2 |
| Tennis Yn: | Yes |
| Total Parking: | 2 |
| View?: | Yes |
| Year Built Source: | Assessor |
| Zoning: | AHRPD10* |
| Listing Area: | Agoura Hills |
Listing Courtesy of: Keller Williams Westlake Village
Listing Agent: Mark Moskowitz Team
(818) 970-8773
Mortgage Calculator
Based on information from the Association of REALTORS®/Multiple Listing as of October 08, 2026 02:02 PM - PT. All data, including all measurements and calculations of area, is obtained from various sources and has not been, and will not be, verified by broker or MLS. All information should be independently reviewed and verified for accuracy. Properties may or may not be listed by the office/agent presenting the information.
© 2026 CLAW.
CLAW data last updated on October 08, 2026 02:02 PM - PT.
Property Last Updated: October 08, 2026 02:02 PM - PT
