Open Houses
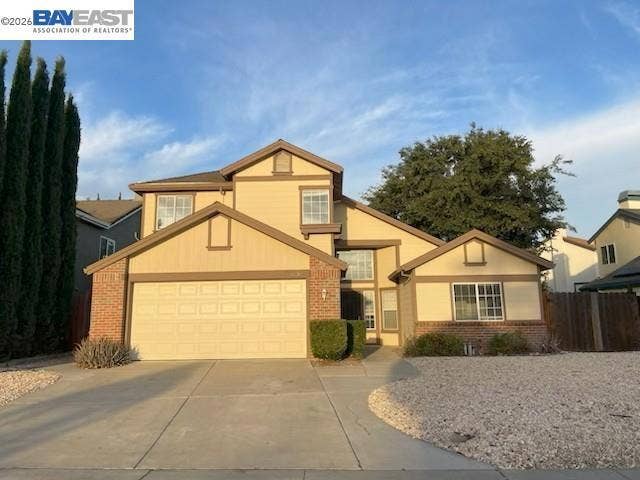
This beautifully refreshed, light-filled, east-facing home, where soaring ceilings, spacious living areas, and thoughtful upgrades create the perfect blend of comfort, style, and functionality! Step into the inviting formal living room featuring dramatic high ceilings and an abundance of natural light. The desirable floor plan includes laundry room and one bedroom and a full bathroom on the main level, ideal for extended guest, or multigenerational living. Seperateformal dining room provides a setting for entertaining and creating lasting memories. At the heart of the home, the open-concept kitchen and family room offer the perfect space for everyday living and gathering with loved ones. The kitchen features a center island, stainless steel built-in oven and microwave, and a charming bay window overlooking the private backyard. Cozy up beside the family room fireplace and enjoy the warmth of home. Fresh interior paint, beautiful new luxury vinyl plank (LVP) flooring throughout, and a newer HVAC system add modern appeal, comfort, and peace of mind. Upstairs, discover four additional bedrooms, including a spacious primary suite with soaring ceilings and beautiful afternoon sunlight. The primary bathroom offers a relaxing sunken soaking tub, separate shower, and a comfortable retreat at the end of the day. The secondary bedrooms are accommodated by a hallway bathroom featuring convenient dual sinks. Private backyard with room to relax, entertain, or create your own outdoor oasis. The expansive side yard provides additional space for storage or potential parking for your boat, ...
+ Read More| Listing Key: | 41150548BE |
|---|---|
| List Price: | $710,000 |
| Property Type: | Residential |
| Property Sub Type: | Single Family Residence |
| Listing Status: | Active |
| Beds: | 5 |
| Bath Full: | 3 |
| Living Area: | 2,436 |
| Lot Size Area: | 5,632 |
| Style: | Traditional |
| City: | Tracy |
| County: | San Joaquin |
| Zip: | 95,377 |
| Year Built: | 1990 |
| Listing Key: | 41150548BE |
| Listing Status: | Active |
| List Date: | 2026-10-07 |
| Assessor Parcel Number: | 244080300000 |
| Baths Total: | 3.0 |
| Builders Tract Code: | HARVEST GLEN |
| Builders Tract Name: | HARVEST GLEN |
| Change Type: | New Listing |
| Construction Mvo: | Wood Siding, Brick, Stucco |
| Cooling: | Central, Whole House / Attic Fan |
| Directions: | Cross Street: Bluegrass. |
| Eating Areas: | Breakfast Nook, In Kitchen |
| Exterior Construction: | Brick, Stucco, Wood |
| Fireplace Rooms: | Family Room, Gas Starter |
| Garage Spaces Total: | 2 |
| Guest House: | None |
| Listing Terms: | Cash, Conventional, FHA, VA Loan |
| Listing Type: | Exclusive Right To Sell |
| Original List Price: | $710,000 |
| Parking Garage: | Door Opener, Garage |
| Pool Description: | None |
| Possession: | Close Of Escrow |
| Price Per Sq Ft: | $291.46 |
| Sale Terms: | 0 |
| School District: | Tracy Joint Unified |
| Service Level: | Full Service |
| Total Parking: | 2 |
| Water Heater Features: | Gas |
| Listing Area: | 6517 |
Listing Courtesy of: Intero Real Estate Services
Listing Agent: Tinarsha Brown
408-829-5815
Mortgage Calculator
Based on information from the Association of REALTORS®/Multiple Listing as of October 08, 2026 02:02 PM - PT. All data, including all measurements and calculations of area, is obtained from various sources and has not been, and will not be, verified by broker or MLS. All information should be independently reviewed and verified for accuracy. Properties may or may not be listed by the office/agent presenting the information.
© 2026 CLAW.
CLAW data last updated on October 08, 2026 02:02 PM - PT.
Property Last Updated: October 08, 2026 02:02 PM - PT
