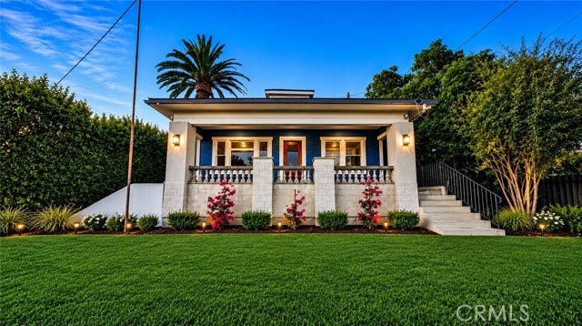
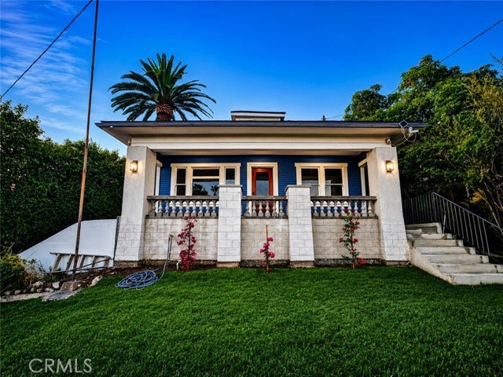
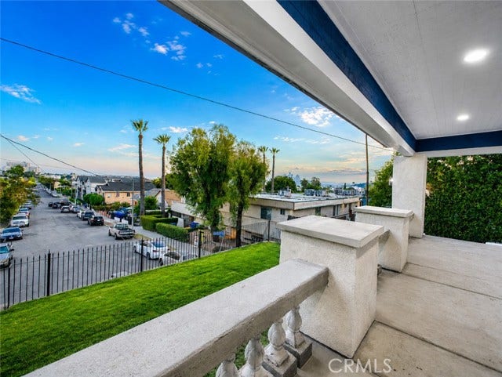
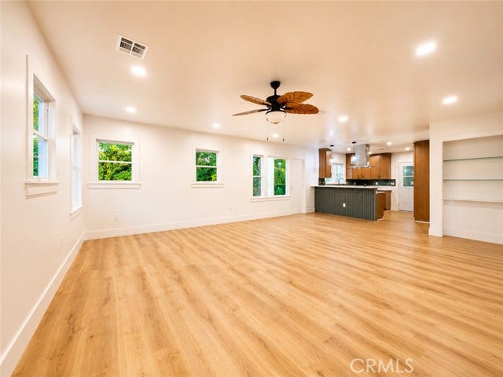
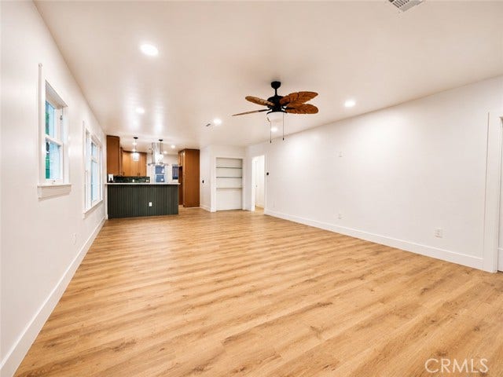
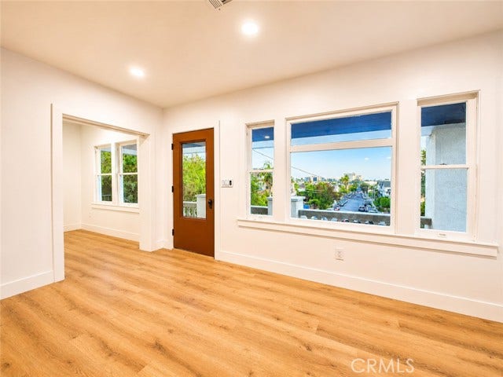
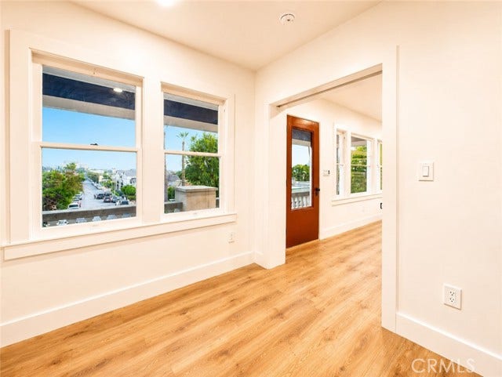
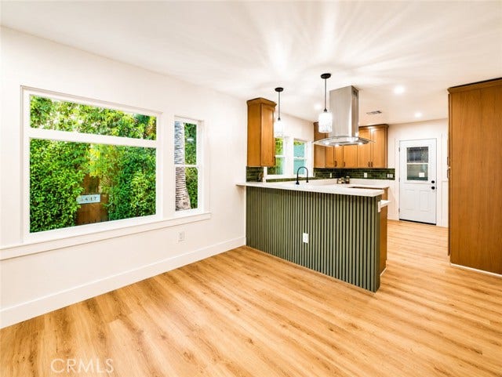
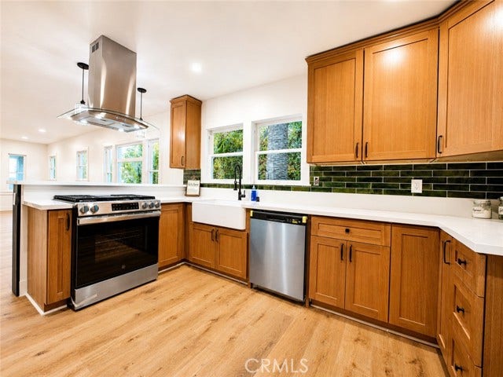
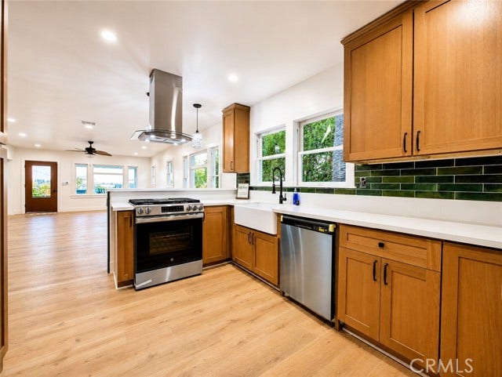
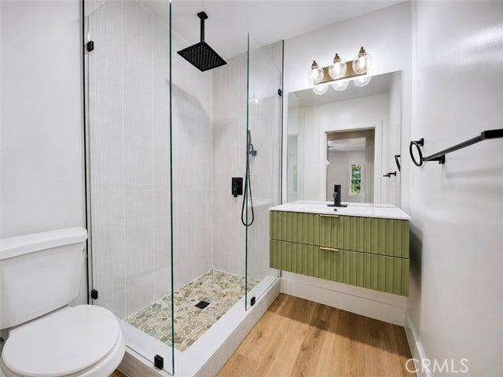
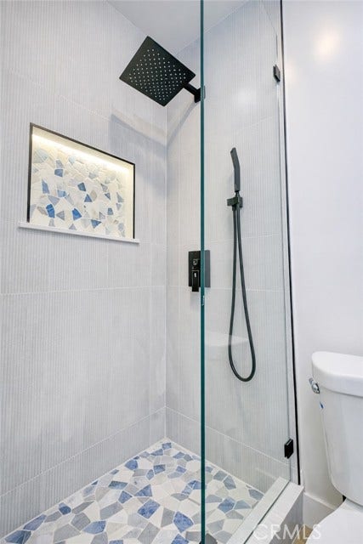
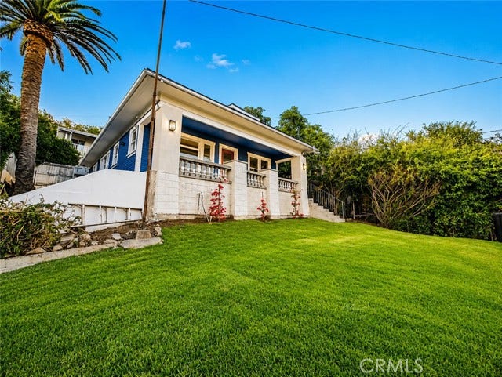
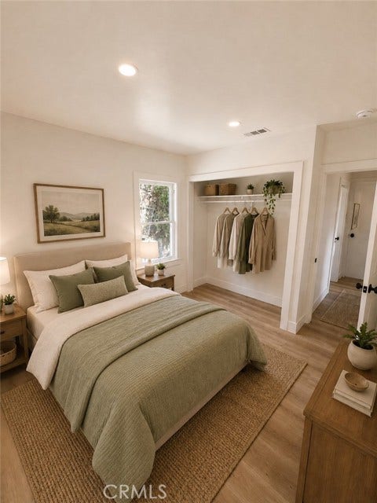
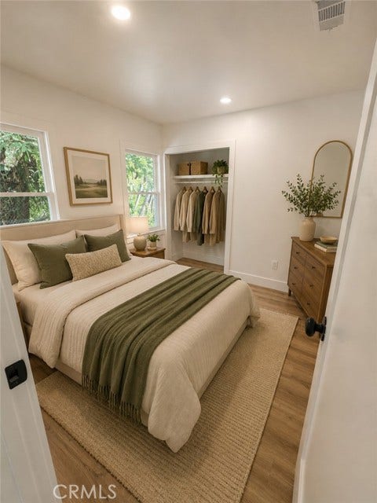
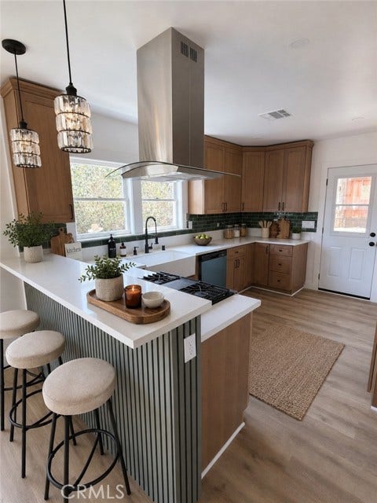
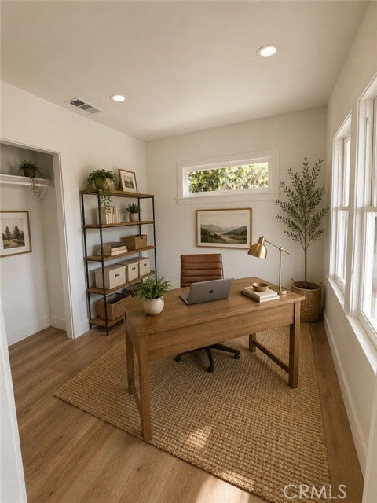
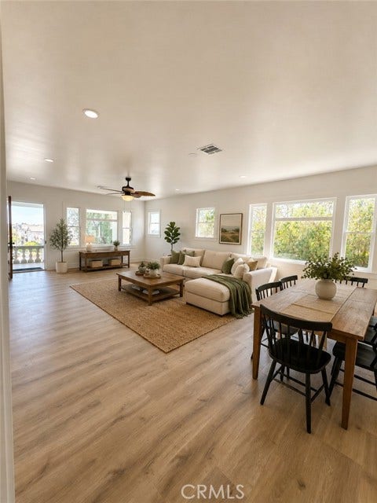
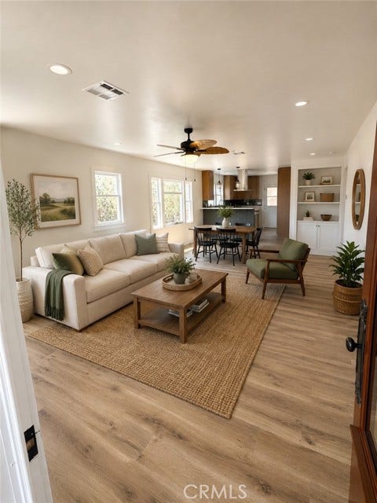
HISTORIC CRAFTSMAN CHARM MEETS MODERN LUXURY WITH BREATHTAKING CITY VIEWS! Perched on a scenic hillside in highly desirable Lincoln Heights, this extraordinary 3-bedroom, 2-bathroom residence offers a rare blend of timeless architectural character, modern sophistication, and spectacular panoramic city views. Nestled on a peaceful cul-de-sac, this beautifully reimagined Craftsman home combines historic elegance with the comforts of contemporary living. Meticulously restored and extensively renovated with architectural plans and city permits, the home showcases an authentic Craftsman exterior with exceptional curb appeal and a stunning, thoughtfully designed open-concept interior. Natural materials, custom craftsmanship, and stylish finishes create an inviting atmosphere where historic charm meets modern luxury. Step inside to discover a bright, spacious great room flowing effortlessly into a beautifully appointed chef-inspired kitchen, perfect for entertaining and everyday living. The thoughtfully designed floor plan features a primary suite with private en-suite bathroom, two additional generously sized bedrooms, and a beautifully updated second bathroom. Additional highlights include central heating and air conditioning, modern finishes, and energy-efficient systems. A truly exceptional feature is the rare basement level, offering valuable additional space and exciting possibilities. Whether envisioned as a home office, creative studio, entertainment retreat, or personal sanctuary, this versatile area provides flexibility to suit your lifestyle. Outside, enjoy breathtaking hillside scenery, panoramic views, and sparkling city lights that create an unforgettable backdrop day and night. Steeped in Hollywood history, Lincoln Heights is one of Los Angeles oldest and most architecturally distinctive neighborhoods. ...
+ Read More| Listing Key: | CV26218853MR |
|---|---|
| List Price: | $949,000 |
| Property Type: | Residential |
| Property Sub Type: | Single Family Residence |
| Listing Status: | Active |
| Beds: | 3 |
| Bath Full: | 2 |
| Living Area: | 1,119 |
| Lot Size Area: | 3,722 |
| Style: | Craftsman |
| City: | Lincoln Heights |
| County: | Los Angeles |
| Zip: | 90,031 |
| Year Built: | 1913 |
| Unit Floor In Building: | 1 |
| Listing Key: | CV26218853MR |
| Listing Status: | Active |
| List Date: | 2026-10-07 |
| Assessments: | Unknown |
| Assessor Parcel Number: | 5208-001-023 |
| Baths Total: | 2.0 |
| Bedroom Features: | All Bedrooms Down, Main Floor Bedroom |
| Building Type: | Detached |
| Change Type: | New Listing |
| Common Walls: | Detached/No Common Walls |
| Community Features: | Curbs |
| Cooking Appliances: | Oven-Gas |
| Cooling: | Central |
| Directions: | North of Broadway |
| Eating Areas: | Breakfast Bar, Breakfast Counter / Bar, Dining Area |
| Electric: | Sewer Connected, Water Connected |
| Entry Floor Number: | 1 |
| Equipment: | Dishwasher, Gas Dryer Hookup |
| Fence: | Wrought Iron |
| Fireplace Rooms: | None |
| Garage Spaces Total: | 1 |
| Gas: | Sewer Connected, Water Connected |
| Guest House: | None |
| Heating: | Central |
| Land Lease Type: | Fee |
| Laundry: | Gas Dryer Hookup |
| Listing Terms: | Cash, Cash To New Loan, Contract, Conventional, Fannie Mae, FHA, Freddie Mac, Submit, VA Loan |
| Listing Type: | Exclusive Right To Sell |
| Number Of Remote Controls: | 2 |
| Original List Price: | $949,000 |
| Parking Garage: | Garage - 1 Car |
| Pool Description: | None |
| Price Per Sq Ft: | $848.08 |
| Property Condition: | Updated/Remodeled |
| Roof: | Composition |
| Sale Terms: | 0 |
| Sale Type: | Standard |
| School District: | Los Angeles Unified |
| Security Features: | Carbon Monoxide Detector(s) |
| Service Level: | Full Service |
| Sewer: | Public Sewer |
| Spa: | None |
| Stories: | 1 |
| Total Parking: | 1 |
| View Description: | City Lights, Panoramic |
| View?: | Yes |
| Water: | Public |
| Water Heater Features: | Tankless |
| Year Built Source: | Assessor |
| Listing Area: | Lincoln Heights |
Listing Courtesy of: OMI & ASSOCIATES
Listing Agent: Oscar Interiano
626-391-1535
Mortgage Calculator
Based on information from the Association of REALTORS®/Multiple Listing as of October 08, 2026 02:02 PM - PT. All data, including all measurements and calculations of area, is obtained from various sources and has not been, and will not be, verified by broker or MLS. All information should be independently reviewed and verified for accuracy. Properties may or may not be listed by the office/agent presenting the information.
© 2026 CLAW.
CLAW data last updated on October 08, 2026 02:02 PM - PT.
Property Last Updated: October 08, 2026 02:02 PM - PT
