3945 Derby CIR
Lancaster, CA 93536
$6,000
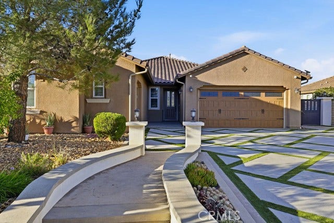
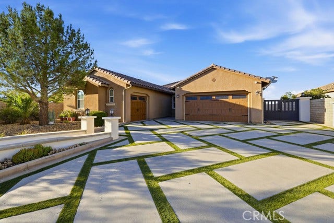
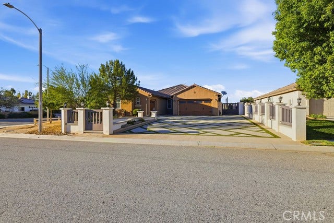
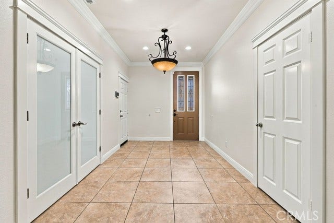
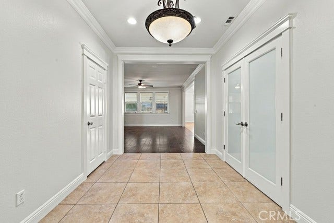
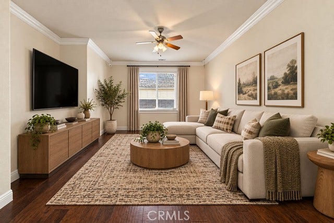
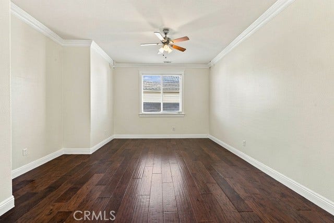
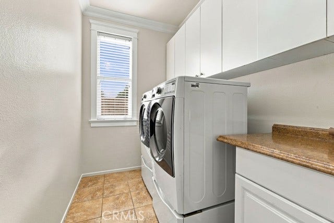
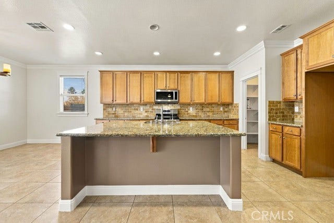
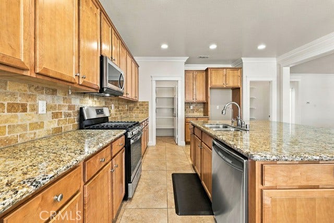
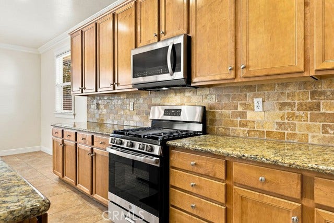
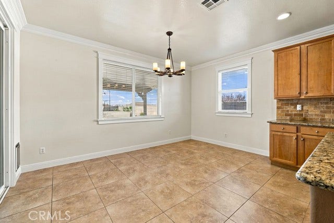
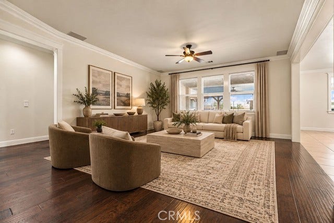
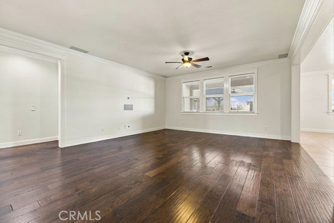
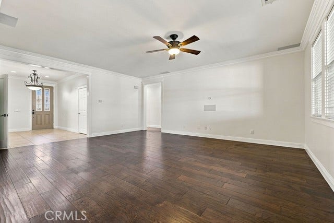
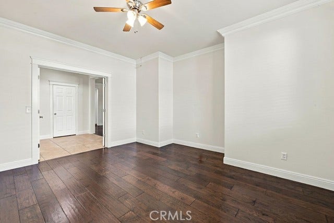
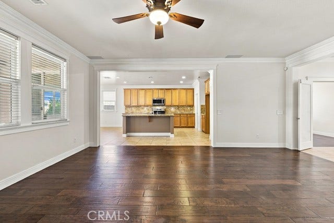
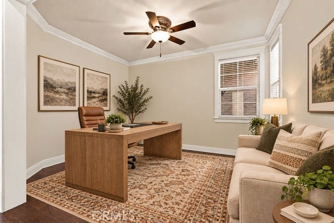
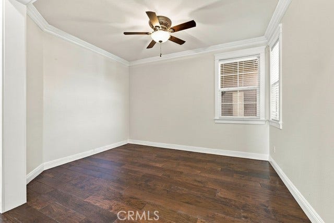
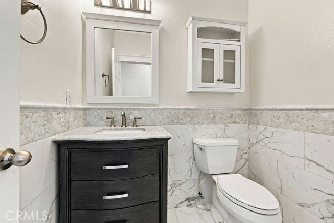
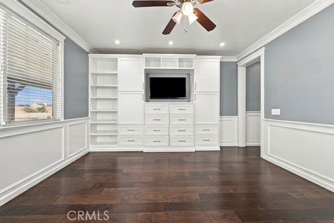
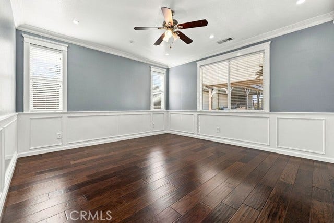
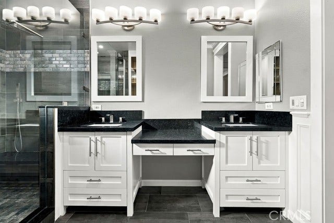
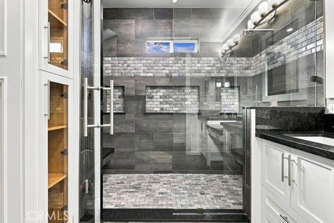
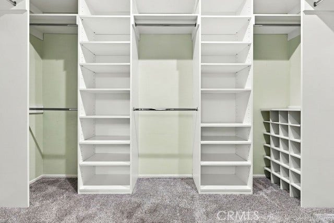
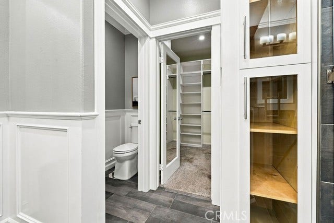
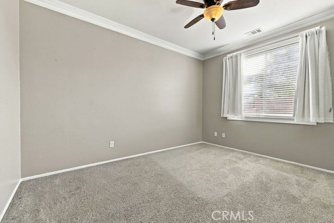
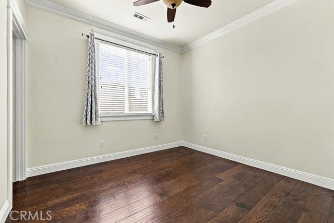
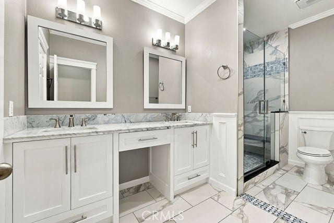
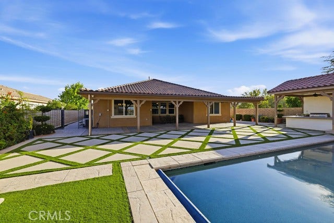
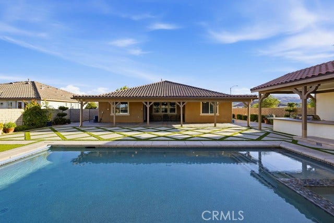
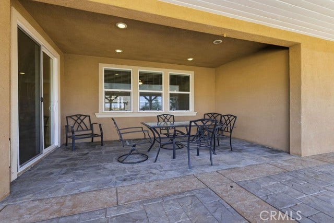
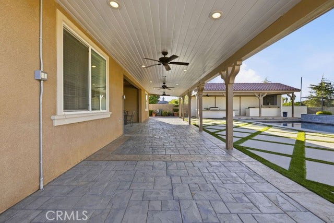
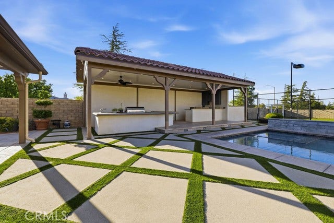
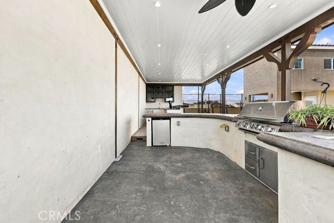
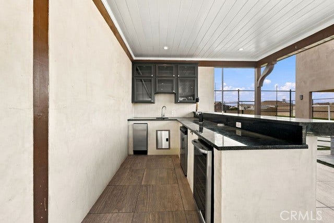
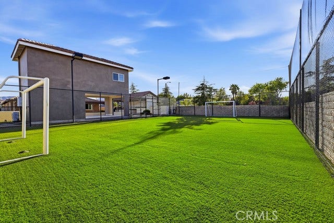
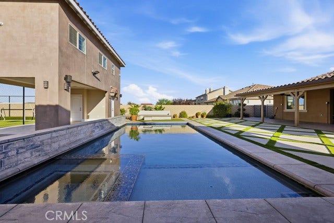
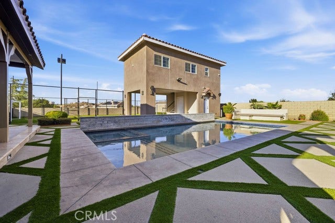
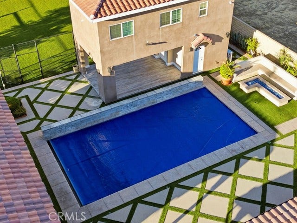
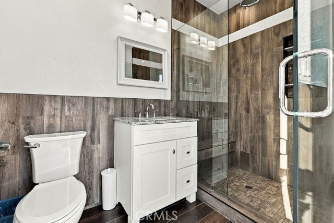
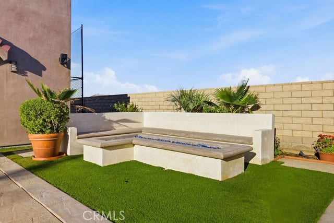
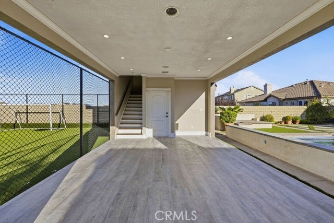
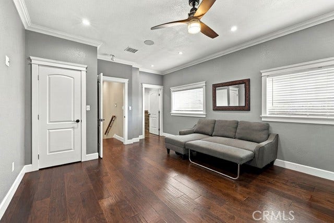
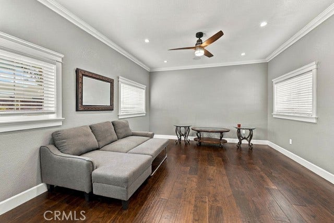
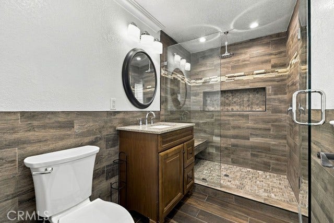
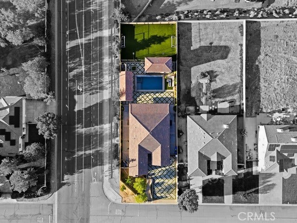
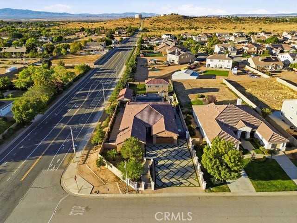
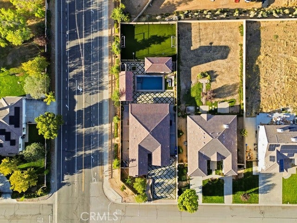
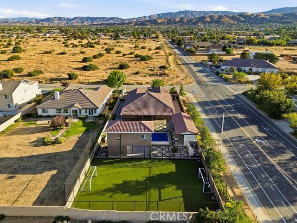
Resort like living, great for a large combined families or work friends to save on commute. The front house is a THREE Bedroom 2.5 Bath on paper but has potential to be a FIVE bedroom home using the Den/Office space as bedrooms, there is also a Pool house-Cabana/Studio Apt. with private stair entrance it's own stylish bathroom located in the back yard near the Soccer field. A pool, pool bathroom with shower, Covered Patio a Built-in Covered Bar-B-Que and Bar space fabulously laid out low maintains front and back yard, THREE car total garage spaces plus gated side yard that adds a few more secured parking spots. Kitchen features TWO pantries, All Bathroom have a spa like feel, Master Bedroom features built in cabinets and large walk-in closet. Window coverings present, Dark wood flooring throughout home minus two rooms with carpet the bathrooms are all tiled. This home is worth the rent it would be your own privet oasis to enjoy when you come home and on your days off.
| Listing Key: | SR26218829MR |
|---|---|
| List Price: | $6,000 |
| Property Type: | Residential Lease |
| Property Sub Type: | Single Family Residence |
| Listing Status: | Active |
| Beds: | 3 |
| Bath Full: | 4 |
| Bath Three Quarter: | 4 |
| Bath Half: | 1 |
| Living Area: | 2,560 |
| Lot Size Area: | 732,635,640 |
| Lot Acreage: | 16,819.0 |
| City: | Lancaster |
| County: | Los Angeles |
| Zip: | 93,536 |
| Year Built: | 2010 |
| Unit Floor In Building: | 2 |
| Listing Key: | SR26218829MR |
| Listing Status: | Active |
| List Date: | 2026-10-07 |
| Baths Total: | 9.0 |
| Bedroom Features: | All Bedrooms Down, WalkInCloset |
| Building Type: | Detached |
| Cashiers Check: | 1st Month Rent, Security Deposit |
| Change Type: | New Listing |
| Common Walls: | Detached/No Common Walls |
| Community Features: | Curbs, Sidewalks |
| Cooking Appliances: | Convection Oven, Microwave |
| Cooling: | Central |
| Credit Report Amount: | $55 |
| Credit Report Paid By: | Tenant |
| Credit Report Required Yn: | Yes |
| Deposit Pet: | $400.00 |
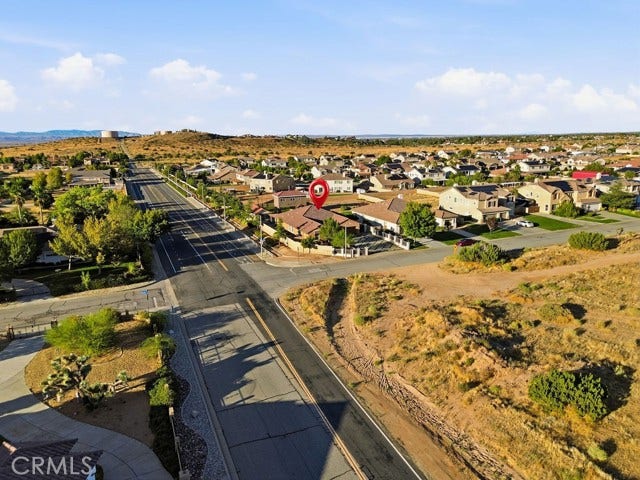
| Directions: | Off 14 Fwy Exit Ave. M head W then North on 40th home is on the corner of Darby and 40th |
| Eating Areas: | In Kitchen, Separated |
| Entry Floor Number: | 2 |
| Equipment: | Barbeque, Dishwasher, Gas Or Electric Dryer Hookup, Microwave, Room, Vented Exhaust Fan, Water Purifier |
| Fireplace Rooms: | None |
| Furnished: | Unfurnished |
| Garage Spaces Total: | 3 |
| Guest House: | None |
| Heating: | Central |
| Laundry: | Gas Or Electric Dryer Hookup, Room |
| Lease Terms: | 1-Year |
| Original List Price: | $6,000 |
| Pool Description: | In Ground, Pool Cover, Private |
| Pool Yn: | Yes |
| Price Per Sq Ft: | $2.34 |
| Rent Includes: | Gardener, pool |
| Sale Terms: | 0 |
| School District: | Lancaster |
| Security Deposit: | $6,000 |
| Service Level: | Limited Service |
| Sewer: | Public Sewer |
| Single Family Or Apt: | Single Family |
| Spa: | In Ground |
| Spa?: | Yes |
| Stories: | 1 |
| Total Parking: | 3 |
| Transfer Fee: | $6,000.00 |
| View Description: | Desert |
| View?: | Yes |
| Water: | Public |
| Year Built Source: | Assessor |
| Listing Area: | Lancaster |
Listing Courtesy of: Keller Williams Realty Antelope Valley
Listing Agent: Yvette Gonzales
818-554-3401
Based on information from the Association of REALTORS®/Multiple Listing as of October 08, 2026 02:02 PM - PT. All data, including all measurements and calculations of area, is obtained from various sources and has not been, and will not be, verified by broker or MLS. All information should be independently reviewed and verified for accuracy. Properties may or may not be listed by the office/agent presenting the information.
© 2026 CLAW.
CLAW data last updated on October 08, 2026 02:02 PM - PT.
Property Last Updated: October 08, 2026 02:02 PM - PT
