5124 Daleview AVE
Temple City, CA 91780
$1,178,000
Open Houses
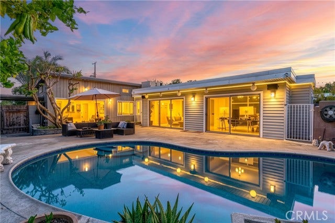
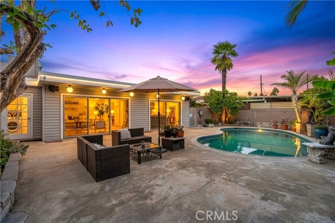
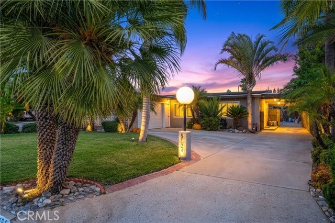
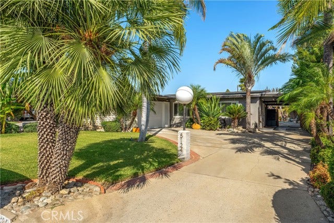
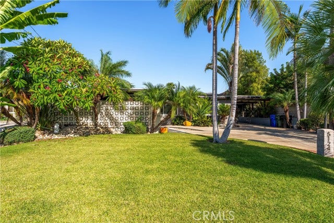
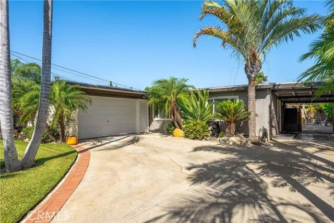
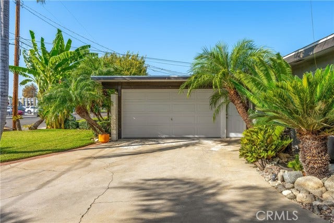
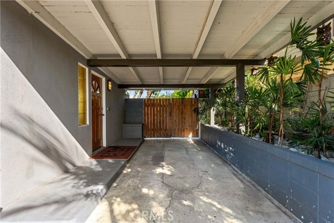
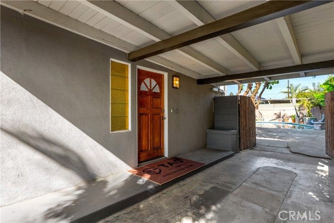
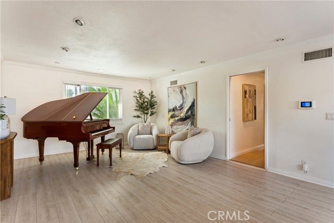
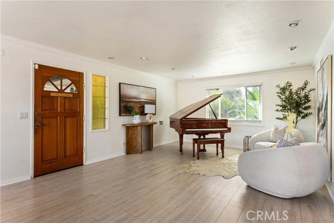
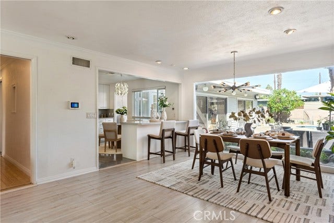
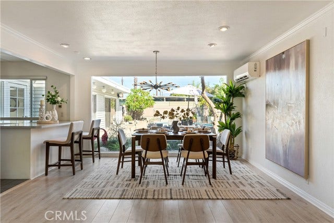
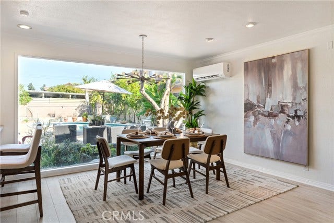
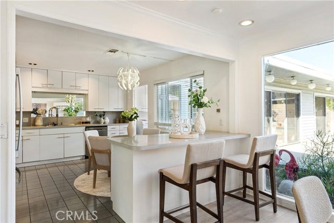
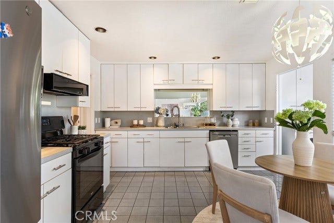
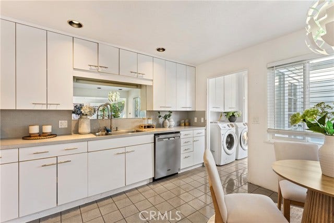
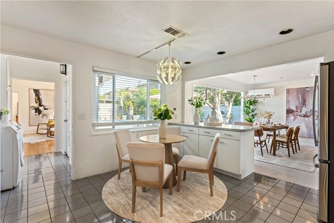
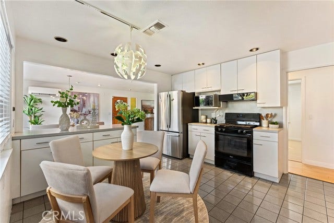
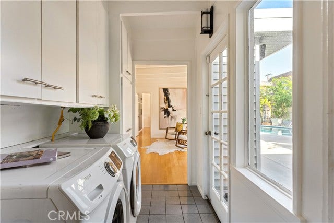
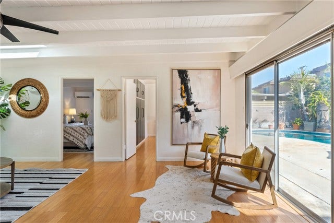
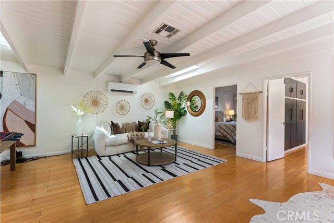
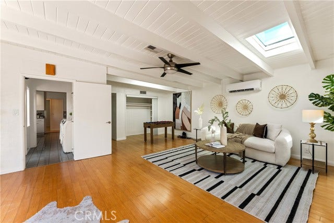
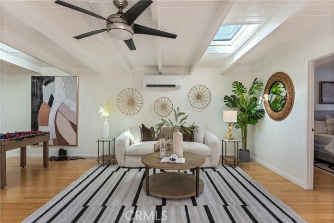
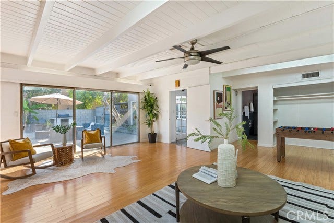
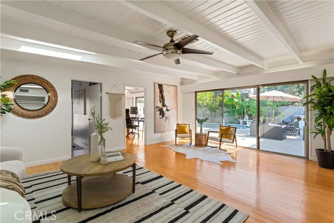
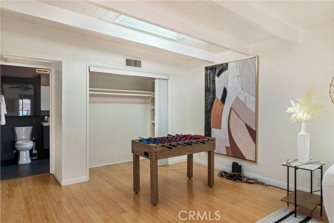
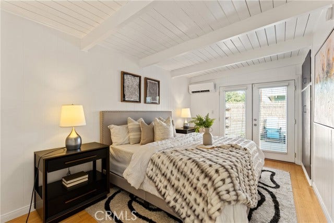
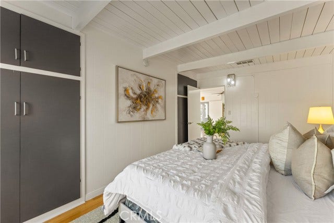
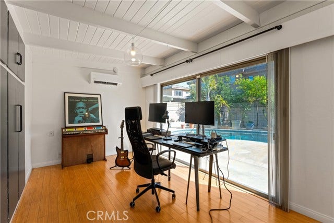
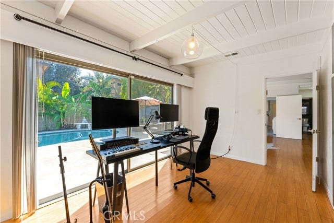
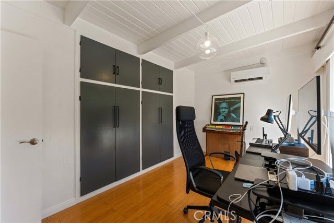
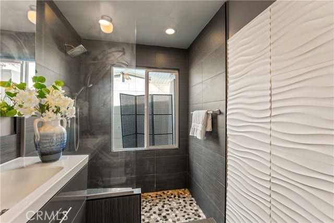
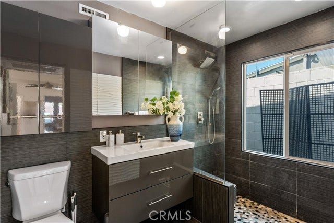
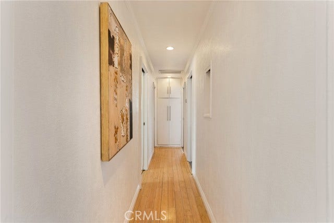
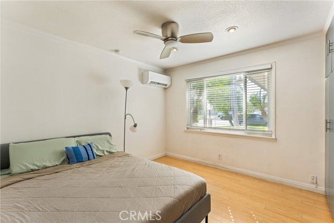
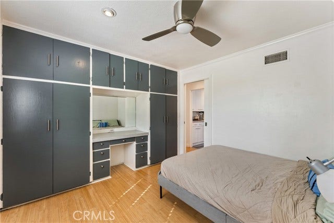
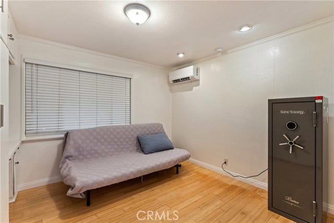
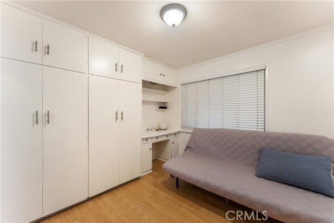
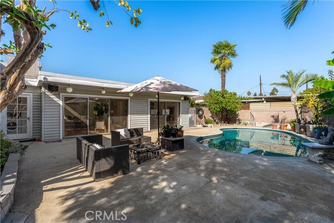
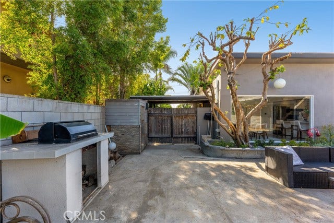
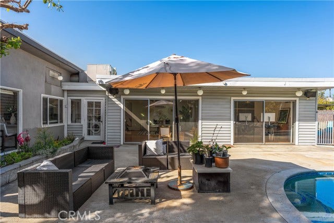
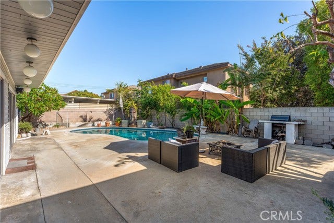
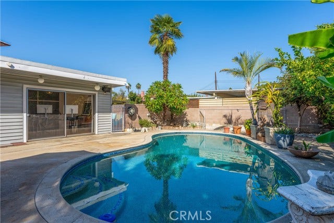
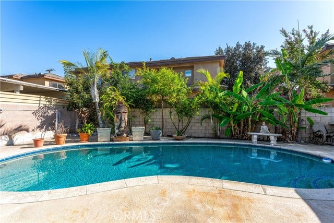
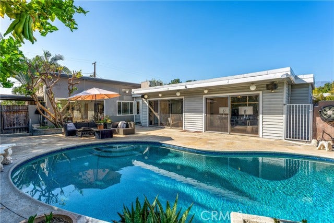
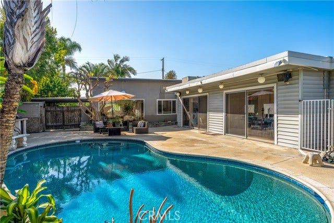
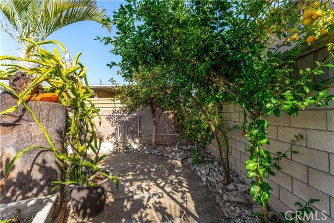
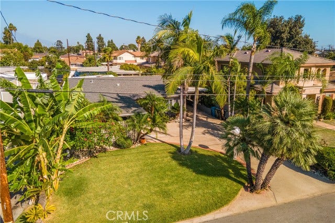
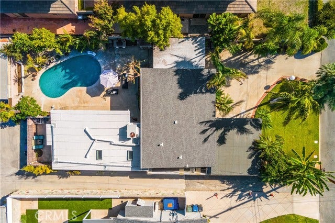
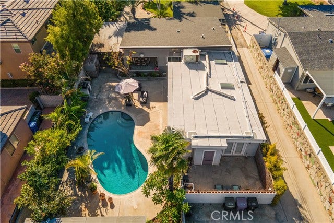
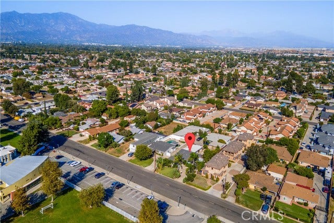
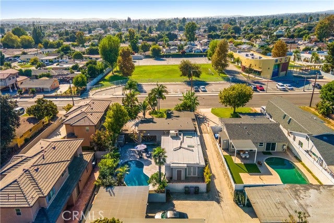
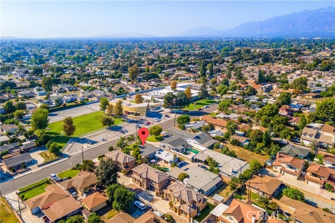
Close to everything, located in Temple City, this home has a warm and cozy design and a resort style front and backyard. When entering the home, you are greeted to an open living and dining room combination with an expansive picture window looking directly out to the pool yard. The kitchen is open and spacious, recessed lighting with stainless steel appliances. Two of the four bedrooms are on the front and the other two are on separate wing of the house, making it easy for hosting guests or in-law staying. The generously sized family room features a wall of glass sliding doors overlooking the stylish backyard. Living, dining and family area are all full of nature lights. Views from the kitchen, dining room, living room and office/bedroom makes the pool area the center attraction and is perfect for your summer entertaining. There is an enclosed 2 car garage and a carport and plenty of driveway parking. Recent improvements include a newer roof, newer Lennox mini-split system with six indoor units, a newer garage door, and a new water heater. Don't miss this fantastic opportunity to make this Temple City home your own!
| Listing Key: | WS26216187MR |
|---|---|
| List Price: | $1,178,000 |
| Property Type: | Residential |
| Property Sub Type: | Single Family Residence |
| Listing Status: | Active |
| Beds: | 4 |
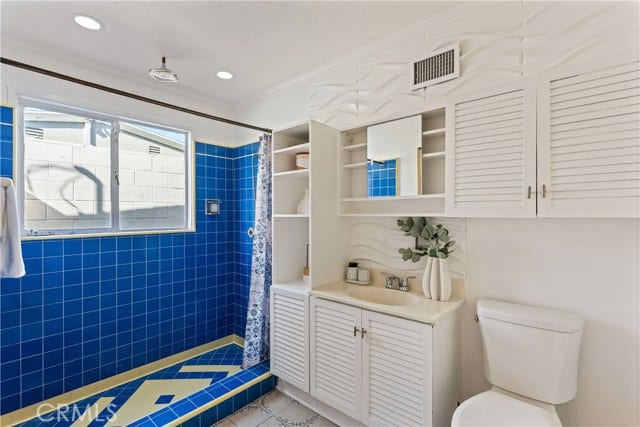
| Bath Full: | 2 |
| Living Area: | 1,976 |
| Lot Size Area: | 7,240 |
| City: | Temple City |
| County: | Los Angeles |
| Zip: | 91,780 |
| Year Built: | 1952 |
| Unit Floor In Building: | 1 |
| Listing Key: | WS26216187MR |
| Listing Status: | Active |
| Zip4: | 3,521 |
| List Date: | 2026-10-07 |
| Assessments: | Unknown |
| Assessor Parcel Number: | 8574-007-030 |
| Baths Total: | 2.0 |
| Bedroom Features: | All Bedrooms Down, Main Floor Bedroom |
| Building Type: | Detached |
| Change Type: | New Listing |
| Common Walls: | Detached/No Common Walls |
| Community Features: | Urban |
| Cooling: | Central |
| Directions: | North of Lower Azusa Rd, East of Baldwin Av. |
| Entry Floor Number: | 1 |
| Fireplace Rooms: | None |
| Guest House: | None |
| Heating: | Central |
| Land Lease Type: | Fee |
| Laundry: | Inside |
| Listing Terms: | Cal Vet Loan, Cash, Cash To Existing Loan, Cash To New Loan, Conventional, Exchange/Trade, Fannie Mae, FHA, VA Loan |
| Listing Type: | Exclusive Right To Sell |
| Original List Price: | $1,178,000 |
| Pool Description: | Private |
| Pool Yn: | Yes |
| Price Per Sq Ft: | $596.15 |
| Sale Terms: | 0 |
| Sale Type: | Standard |
| School District: | El Monte Union High |
| Service Level: | Full Service |
| Sewer: | Public Sewer |
| Stories: | 1 |
| View Description: | None |
| Water: | Public |
| Year Built Source: | Public Records |
| Zoning: | TCR2* |
| Listing Area: | Temple City |
Listing Courtesy of: REALTY MASTERS& ASSOC/CHINO
Listing Agent: JING WANG
lizawrealtor@gmail.com
Mortgage Calculator
Based on information from the Association of REALTORS®/Multiple Listing as of October 08, 2026 02:02 PM - PT. All data, including all measurements and calculations of area, is obtained from various sources and has not been, and will not be, verified by broker or MLS. All information should be independently reviewed and verified for accuracy. Properties may or may not be listed by the office/agent presenting the information.
© 2026 CLAW.
CLAW data last updated on October 08, 2026 02:02 PM - PT.
Property Last Updated: October 08, 2026 02:02 PM - PT
