5207 Via Capote
Newbury Park, CA 91320
$1,850,000
Open Houses
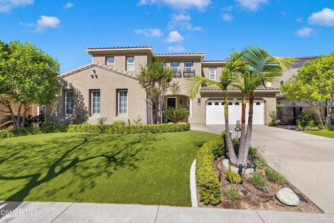
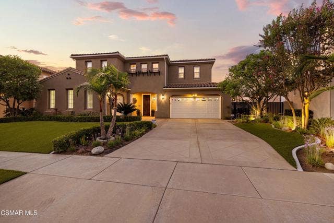
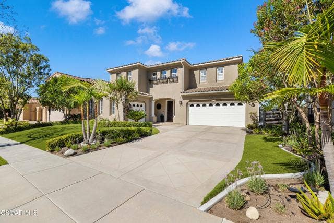
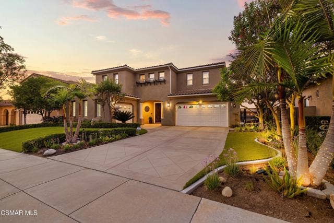
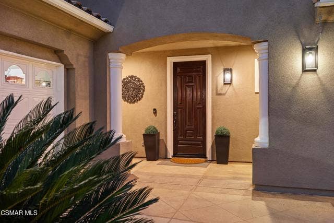
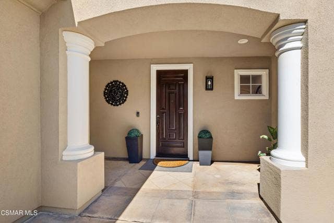
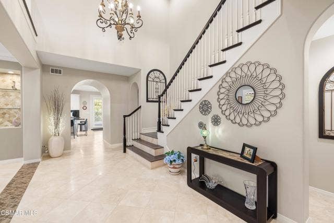
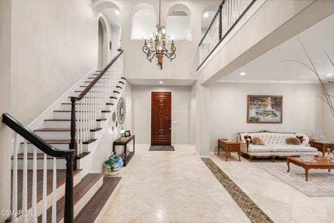
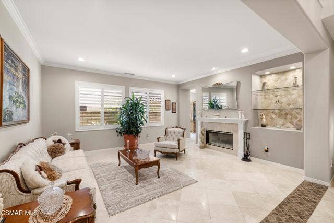
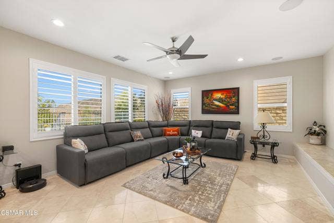
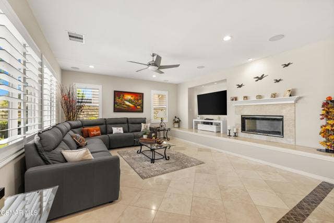
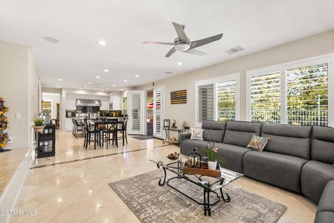
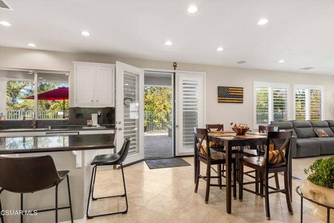
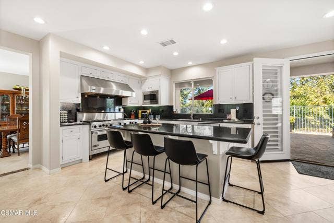
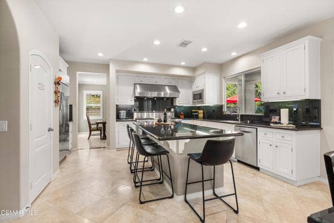
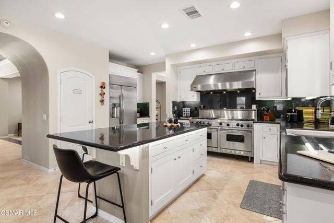
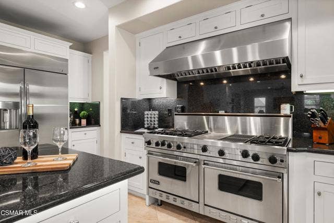
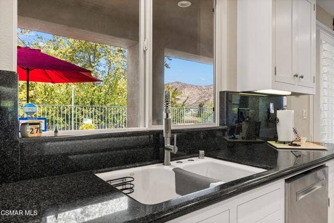
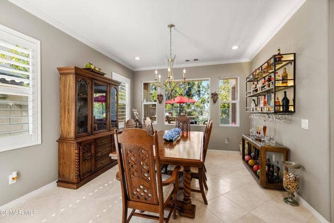
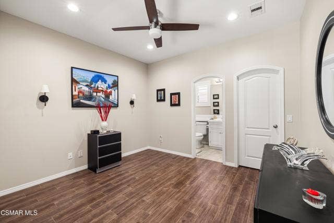
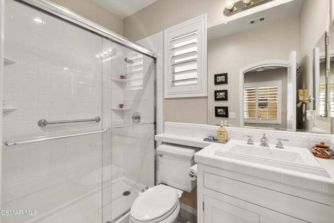
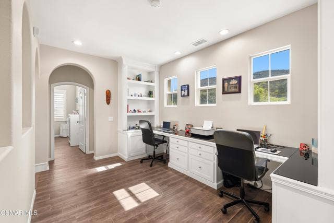
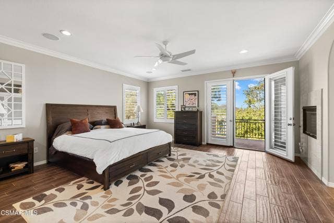
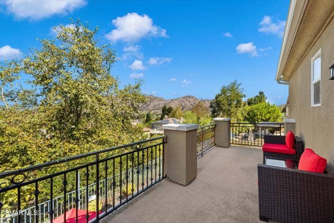
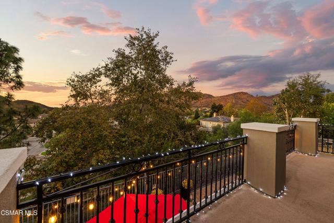
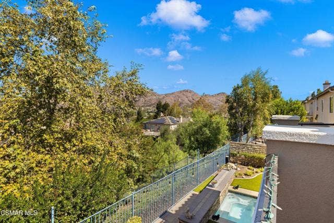
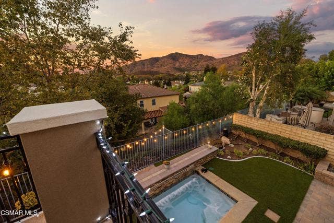
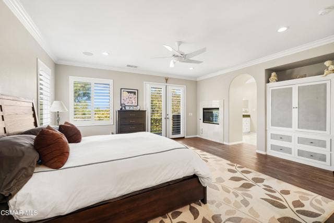
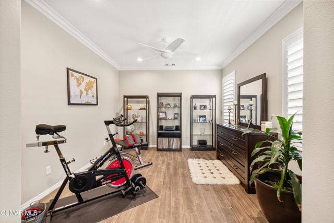
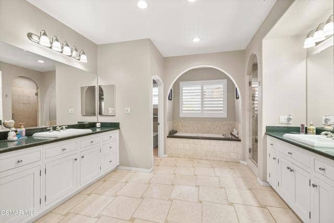
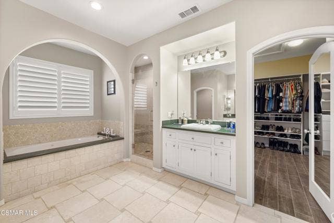
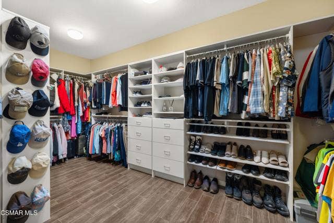
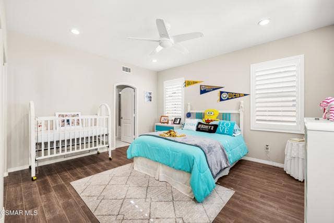
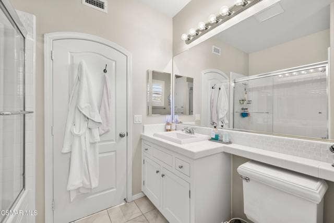
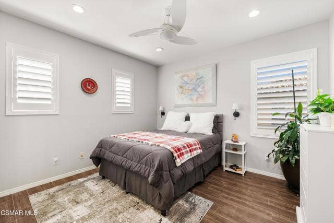
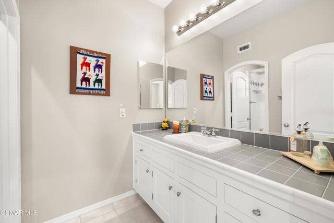
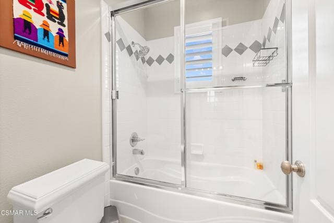
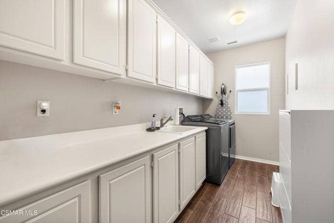
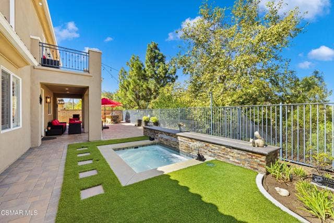
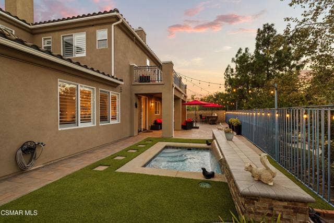
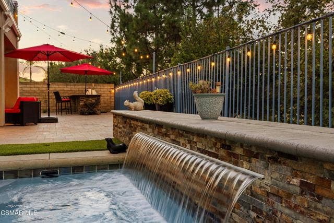
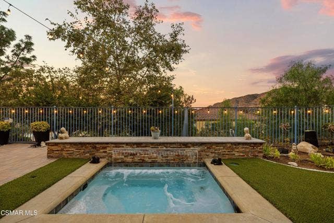
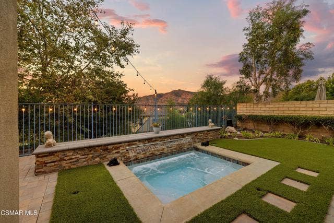
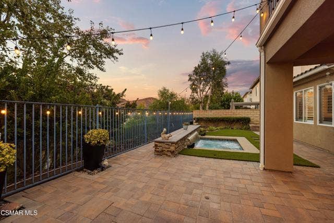
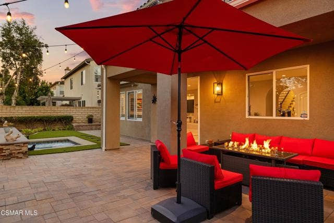
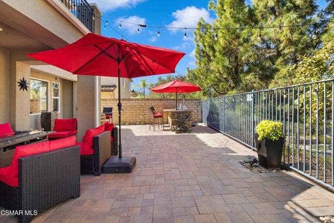
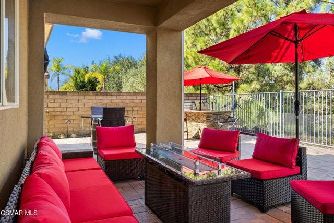
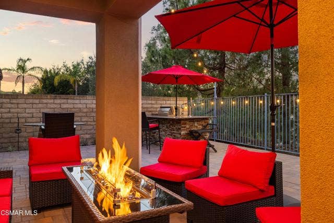
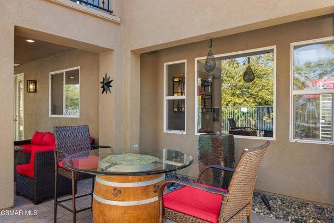
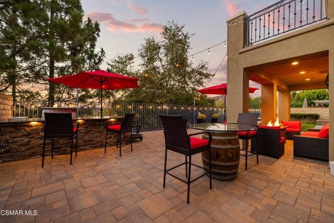
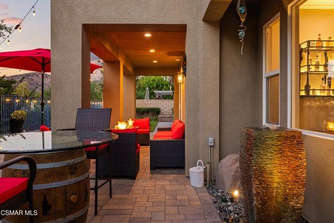
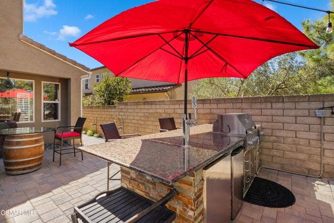
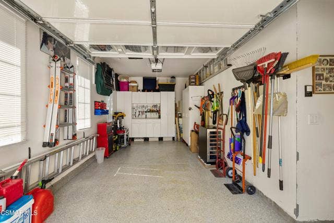
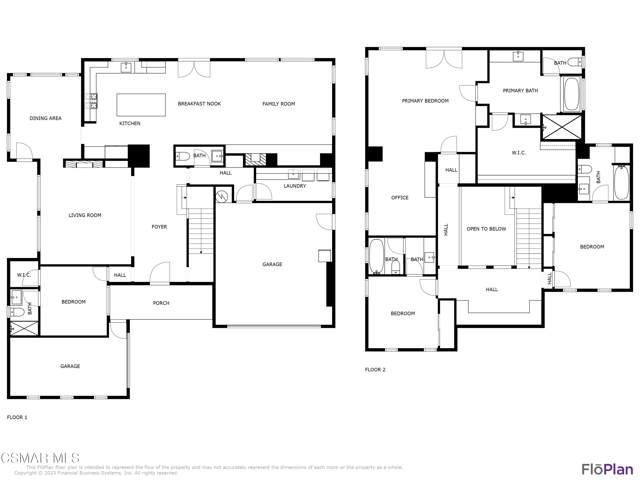
Welcome home to this gorgeous Dos Vientos view home! Offering 5 bedrooms, 4.5 bathrooms, and approximately 3,672 square feet of interior living space, this beautifully appointed residence offers an exceptional combination of space, views, comfort, and versatility. As you enter, you'll appreciate the thoughtfully designed floor plan and abundance of amenities. The downstairs bedroom features its own en-suite bathroom with a full shower, perfect for guests or extended family. A downstairs powder room, spacious laundry room with sink and tons of storage, and convenient access to the garages add to the functionality of the home. Upstairs, the spacious primary suite is a true retreat, complete with a fireplace, surround sound, private balcony, and stunning views. The luxurious primary bathroom features updated dual sinks, a smart toilet, separate Jacuzzi tub, and beautiful stone-and-tile shower. The oversized walk-in closet includes a skylight, bringing in an abundance of natural light. Two additional upstairs bedrooms each feature their own en-suite bathrooms with shower/tub combinations. A versatile loft/office area provides the perfect space for workstations, a home office, or gaming stations. The fifth bedroom is currently being used as a sitting room off the primary suite and can easily be converted back to a bedroom. The heart of the home is the spacious kitchen, featuring a center island, walk-in pantry, updated cabinetry, granite countertops, and an impressive Viking Professional dual oven with six burners, griddle, and grill. The family room offers a ...
+ Read More| Listing Key: | 226004789VC |
|---|---|
| List Price: | $1,850,000 |
| Property Type: | Residential |
| Property Sub Type: | Single Family Residence |
| Listing Status: | Active |
| Beds: | 5 |
| Bath Full: | 4 |
| Bath Half: | 1 |
| Living Area: | 3,672 |
| Lot Size Area: | 7,114 |
| Style: | Contemporary |
| City: | Newbury Park |
| County: | Ventura |
| Zip: | 91,320 |
| Year Built: | 2002 |
| Unit Floor In Building: | 1 |
| Listing Key: | 226004789VC |
| Listing Status: | Active |
| Zip4: | 6,908 |
| List Date: | 2026-10-07 |
| Assessor Parcel Number: | 236-0-264-065 |
| Baths Total: | 5.0 |
| Bedroom Features: | Main Floor Bedroom, Multi-Level Bedroom |
| Building Type: | Detached |
| Change Type: | New Listing |
| Common Walls: | Detached/No Common Walls |
| Complex Name: | Dos Vientos Master |
| Construction Mvo: | Stucco |
| Cooking Appliances: | Double Oven, Microwave |
| Cooling: | Central, Zoned |
| Disclosures: | CC and R |
| Eating Areas: | Breakfast Bar, Breakfast Counter / Bar, Dining Area, Family Kitchen |
| Entry Floor Number: | 1 |
| Equipment: | Microwave, Refrigerator, Room |
| Exterior Construction: | Stucco |
| Fence: | Wrought Iron |
| Fireplace Rooms: | Decorative, Family Room, Living Room |
| Garage Spaces Total: | 3 |
| Guest House: | None |
| Heating: | Central, Natural Gas |
| Hoa Fee Frequency1: | Monthly |
| Homeowner Dues: | $130.00 |
| Laundry: | Room |
| Listing Terms: | Cash, Cash To New Loan, Conventional, FHA, VA Loan |
| Original List Price: | $1,850,000 |
| Parking Garage: | Direct Entrance, Driveway, Garage, Garage - 2 Car |
| Possession: | Close Of Escrow |
| Price Per Sq Ft: | $503.81 |
| Property Condition: | Updated/Remodeled |
| Roof: | Tile |
| Sale Terms: | 0 |
| Sale Type: | Standard |
| Service Level: | Full Service |
| Sewer: | Public Sewer |
| Source Living Area: | 404 |
| Source Lot Size Area: | 404 |
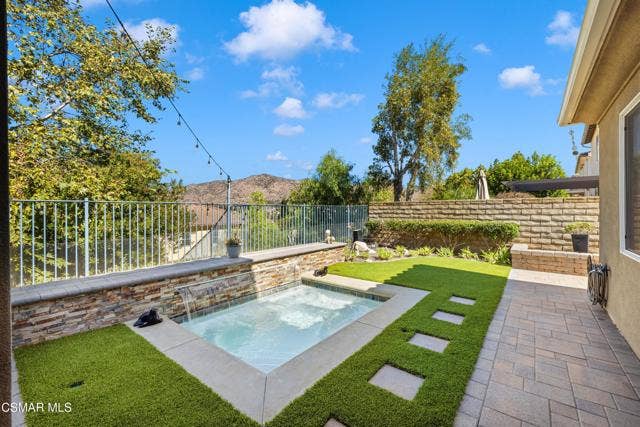
| Spa: | In Ground, Private |
| Spa?: | Yes |
| Stories: | 2 |
| Total Parking: | 3 |
| View?: | Yes |
| Windows: | Double Pane Windows |
| Year Built Source: | Assessor |
| Zoning: | RPD101UOS |
| Listing Area: | Newbury Park |
Listing Courtesy of: Keller Williams Westlake Village
Listing Agent: Karin Wilson
(805) 857-9926
Mortgage Calculator
Based on information from the Association of REALTORS®/Multiple Listing as of October 08, 2026 02:02 PM - PT. All data, including all measurements and calculations of area, is obtained from various sources and has not been, and will not be, verified by broker or MLS. All information should be independently reviewed and verified for accuracy. Properties may or may not be listed by the office/agent presenting the information.
© 2026 CLAW.
CLAW data last updated on October 08, 2026 02:02 PM - PT.
Property Last Updated: October 08, 2026 02:02 PM - PT
