5434 Graywood Ave
Lakewood, CA 90712
$999,000
Open Houses
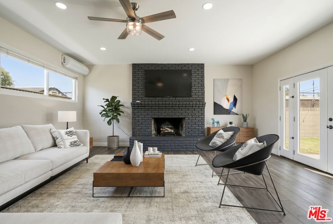
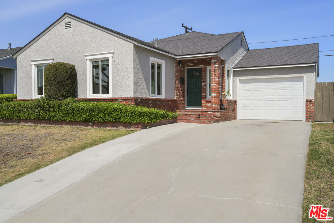
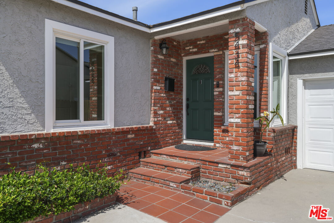
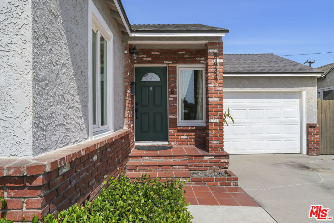
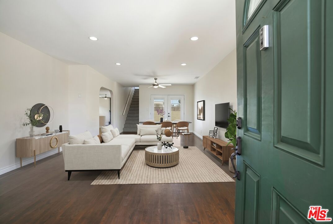
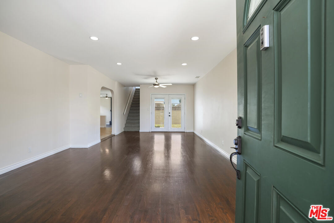
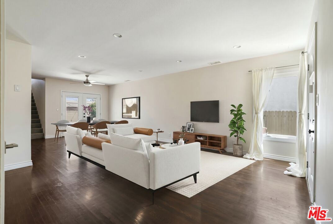
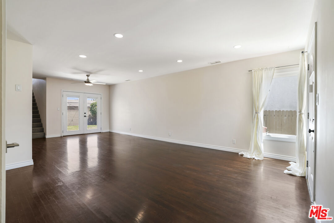
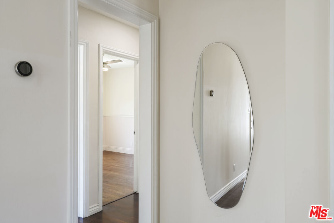
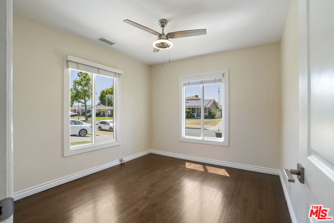
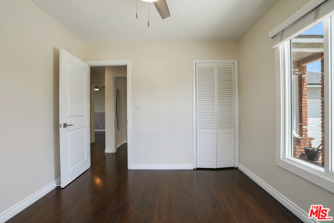
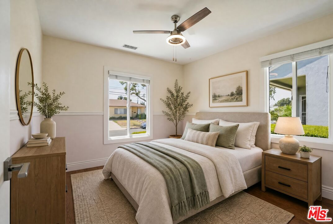
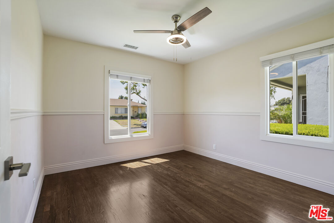
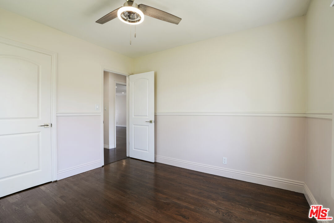
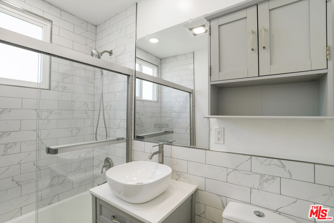
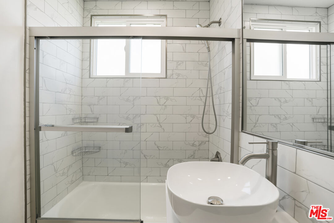
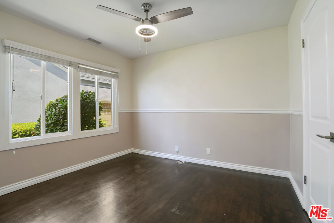
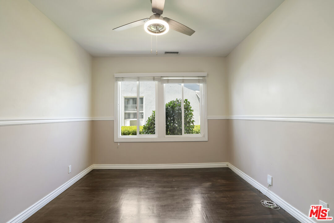
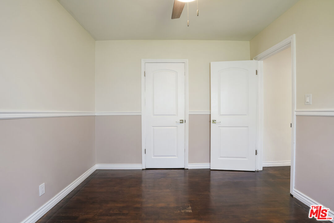
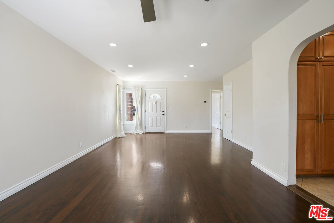
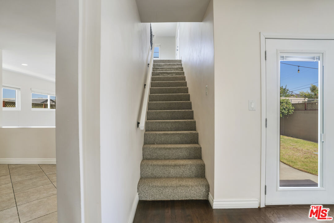
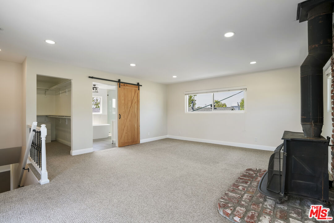
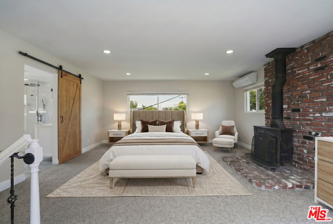
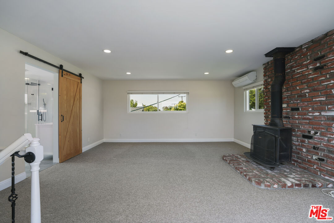
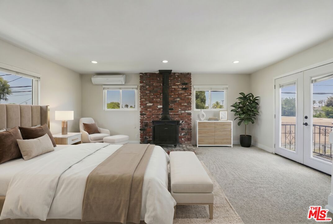
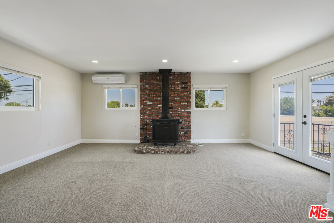
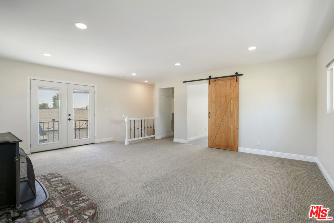
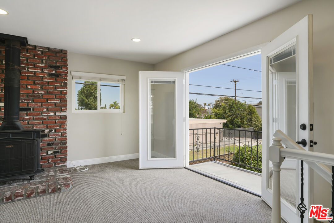
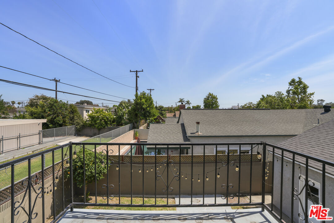
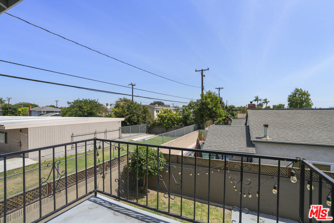
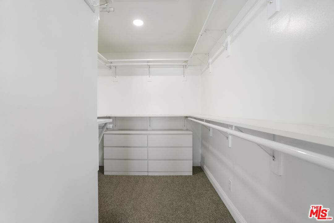
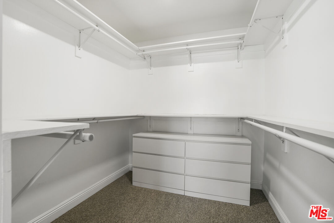
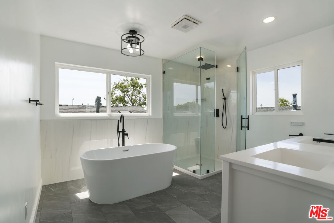
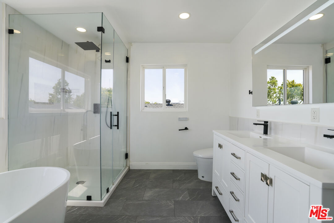
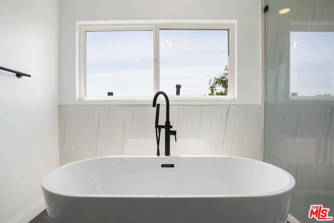
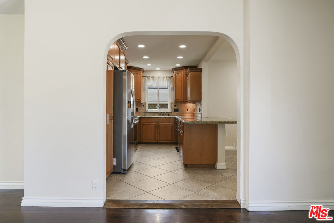
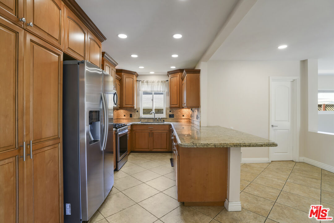
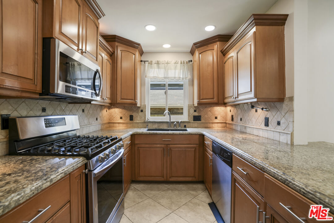
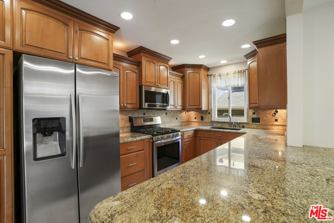
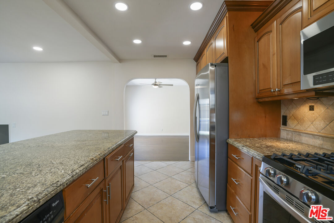
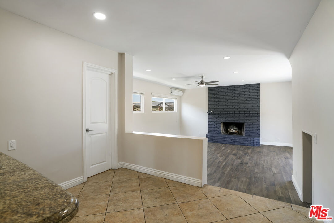
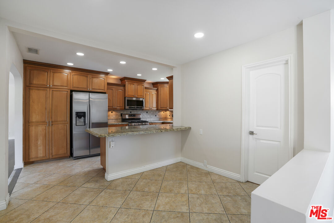
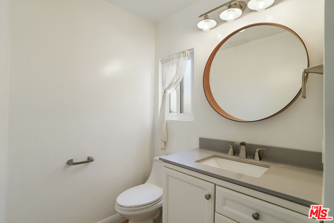
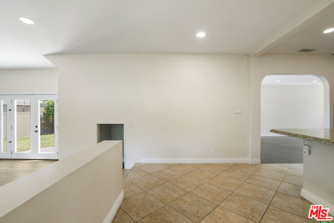
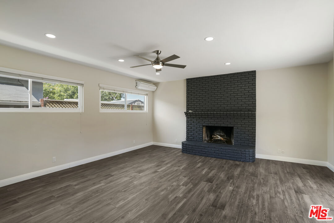
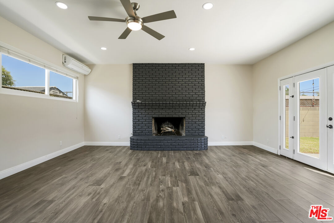
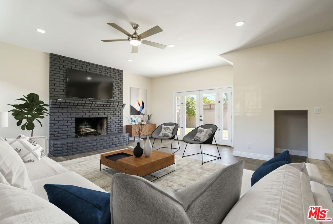
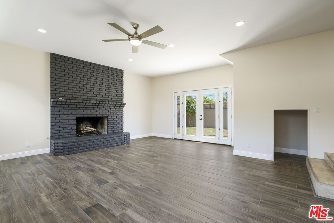
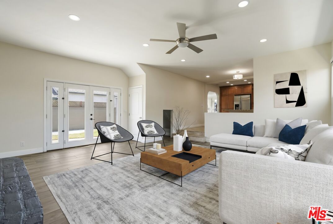
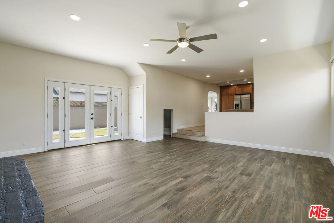
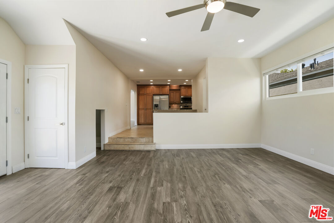
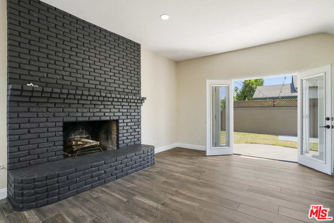
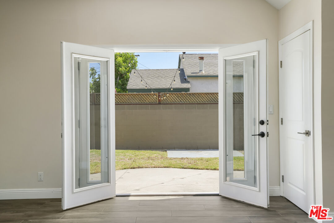
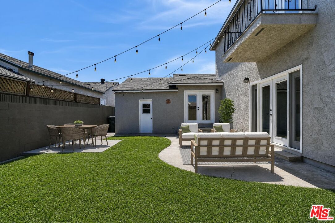
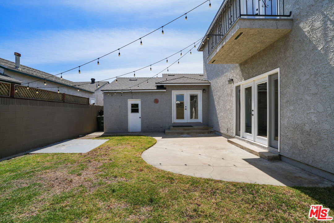
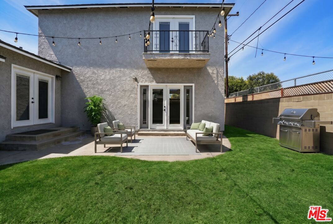
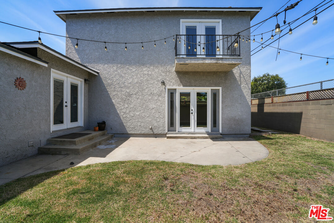
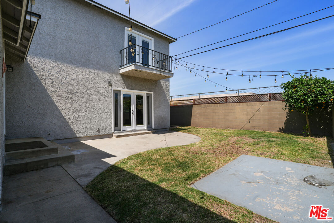
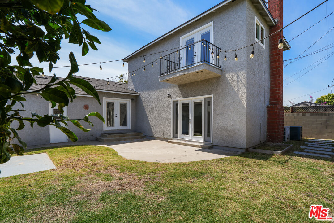
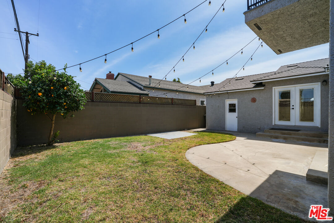
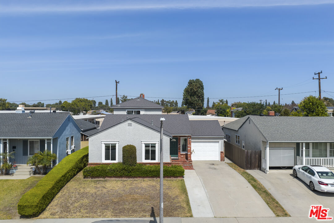
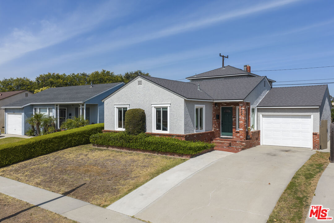
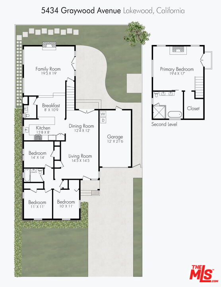
South of South St., this spacious 4-bedroom, 2.5-bath Lakewood home pairs original character with thoughtful updates, including a new roof installed in 2024, all in a great location just 2 blocks from Lakewood Mall. The home offers both a living room and a family room, enough space to entertain and spread out. The living and dining rooms flow seamlessly together and open to the backyard through French doors, while the kitchen and family room have their own connection to the outdoors, an easy layout for entertaining family and friends. A convenient half bath sits just off the kitchen and family room. Toward the front of the home, three original bedrooms and a full bathroom keep the charm of the original build, with original hardwood floors throughout. Upstairs, a primary suite added in the mid-1970s is a true retreat: a large en-suite with a walk-in closet and an updated primary bathroom featuring a freestanding tub and walk-in shower. A private balcony completes the upstairs, the perfect spot for starting mornings or winding down evenings. A one-car garage provides parking or extra storage and houses the laundry area. The backyard is a blank canvas, already set up with a concrete pad off the dining and family rooms, open grassy space, and a planter ready for vegetables or fruit trees. The location is hard to beat: shopping and dining at Lakewood Mall are a short walk away, The Hangar in Long Beach is ...
+ Read More| Listing Key: | 26998187 |
|---|---|
| List Price: | $999,000 |
| Property Type: | Residential |
| Property Sub Type: | Single Family Residence |
| Listing Status: | Active |
| Beds: | 4 |
| Bath Full: | 2 |
| Bath Half: | 1 |
| Living Area: | 2,226 |
| Lot Size Area: | 5,113 |
| Lot Acreage: | 0.1174 |
| Style: | Traditional |
| City: | Lakewood |
| County: | Los Angeles |
| Zip: | 90,712 |
| Year Built: | 1950 |
| Listing Key: | 26998187 |
| Listing Status: | Active |
| Zip4: | 1,847 |
| List Date: | 2026-10-06 |
| Assessor Parcel Number: | 7170-012-010 |
| Bathroom Features: | Shower and Tub, Shower Stall |
| Baths Total: | 3.0 |
| Bedroom Features: | Primary Suite |
| Building Type: | Detached |
| Change Type: | New Listing |
| Common Walls: | Detached/No Common Walls |
| Cooking Appliances: | Oven-Gas, Gas/Electric Range |
| Cooling: | Central, Air Conditioning, Wall Unit(s) |
| Den: | 1 |
| Direction Faces: | East |
| Directions: | South of South St., North of Candlewood; Google Maps |
| Disclosures: | None |
| Eating Areas: | Dining Area, Kitchen Island |
| Equipment: | Garbage Disposal, Washer, Microwave, Range/Oven, Refrigerator, Dryer |
| Exterior Construction: | Stucco |
| Financing: | Cash To New Loan, Conventional, FHA, VA, Cash |
| Fireplace Rooms: | Gas and Wood, Decorative, Family Room, Primary Bedroom |
| Fireplaces: | 2 |
| Fireplace?: | Yes |
| Flooring: | Wood, Tile, Carpet, Mixed, Other |
| Furnished: | Unfurnished |
| Garage Spaces Total: | 1 |
| Heating: | Wall Electric, Central |
| Is Sign On Property Yn: | Yes |
| Kitchen Features: | Pantry, Stone Counters, Remodeled |
| Laundry: | Garage |
| Levels: | Two Level |
| Listing Type: | Exclusive Agency |
| Lot Size Dimensions: | 51x100 |
| Open Other Spaces Total: | 1 |
| Original List Price: | $999,000 |
| Other Structural Features: | Balcony, French Doors |
| Other Structures: | None |
| Parking Garage: | Garage - 1 Car, Driveway - Concrete |
| Pool Description: | None |
| Possession: | Close Of Escrow |
| Price Per Sq Ft: | $448.79 |
| Roof: | Composition, Shingle |
| Rooms: | Den, Dining Area, Living Room, Primary Bedroom |
| Sale Type: | Standard |
| Security Features: | None |
| Service Level: | Full Service |
| Sewer: | In Street Paid |
| Source Living Area: | Assessor |
| Source Lot Size Area: | Assessor |
| Source Lot Size Dimensions: | Vendor Enhanced |
| Spa: | None |
| Stories: | 2 |
| Total Parking: | 2 |
| View Description: | None |
| Water: | Public |
| Water Front: | None |
| Water Heater Features: | Gas |
| Windows: | Window Blinds, Double Pane Windows |
| Year Built Source: | Assessor |
| Zoning: | LKR1* |
| Listing Area: | Lakewood Park |
Listing Courtesy of: Real Broker
Listing Agent: Francine Biton
323-401-5384
Mortgage Calculator
Based on information from the Association of REALTORS®/Multiple Listing as of October 08, 2026 02:02 PM - PT. All data, including all measurements and calculations of area, is obtained from various sources and has not been, and will not be, verified by broker or MLS. All information should be independently reviewed and verified for accuracy. Properties may or may not be listed by the office/agent presenting the information.
© 2026 CLAW.
CLAW data last updated on October 08, 2026 02:02 PM - PT.
Property Last Updated: October 08, 2026 02:02 PM - PT
