6110 Mary Ellen Ave
Van Nuys, CA 91401
$1,795,000
Open Houses
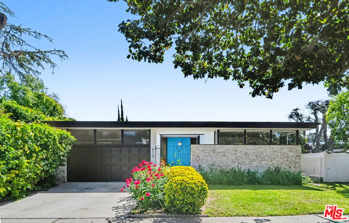
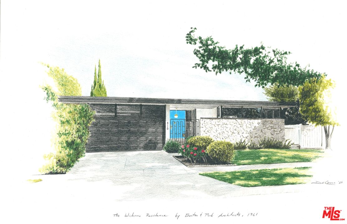
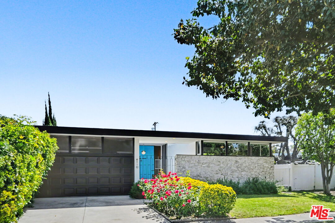
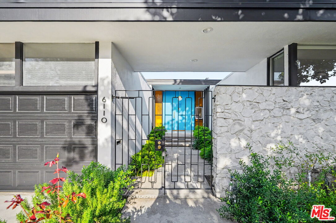
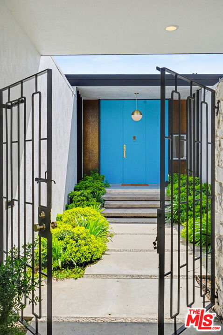
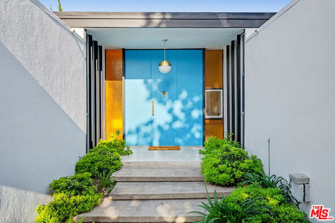
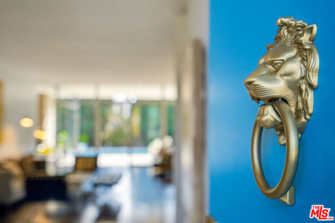
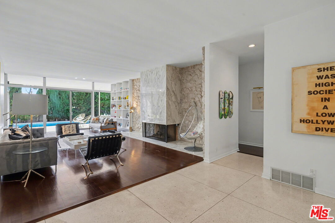
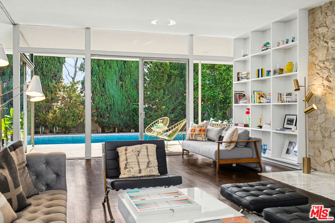
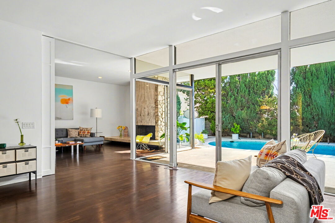
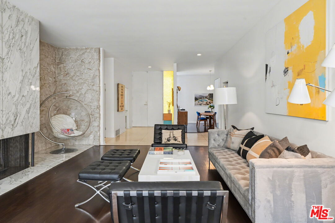
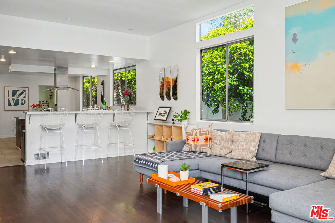
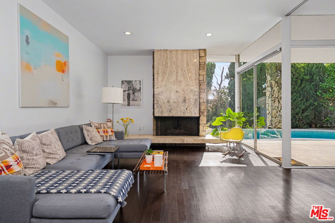
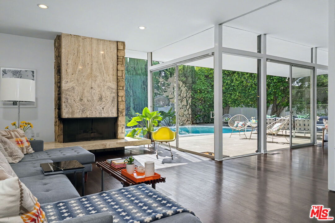
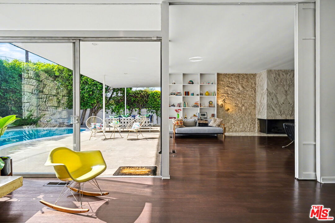
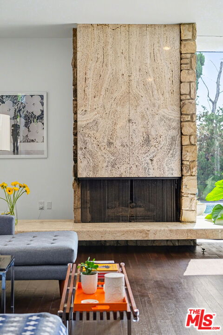
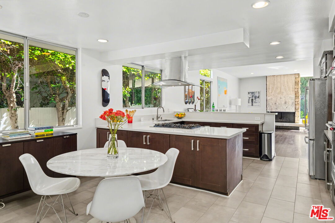
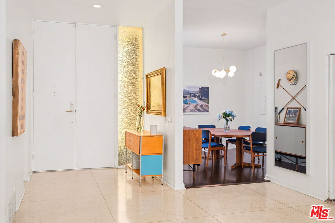
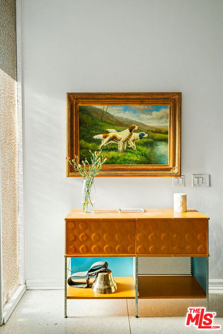
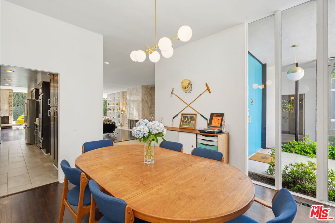
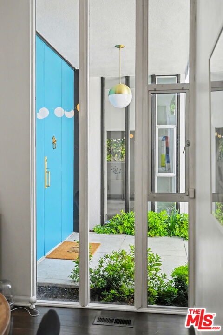
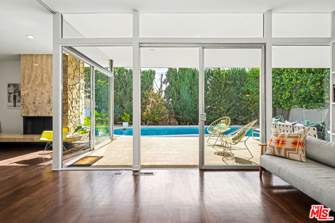
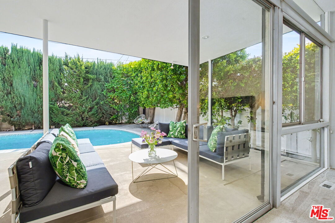
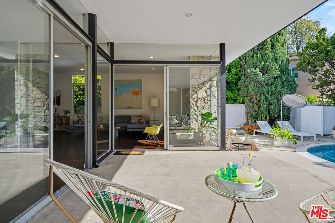
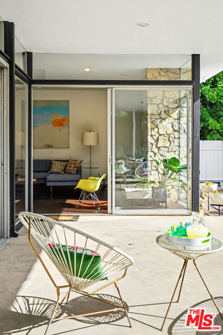
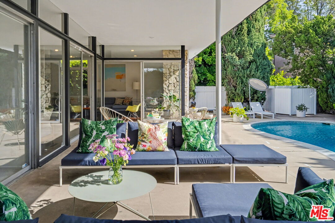
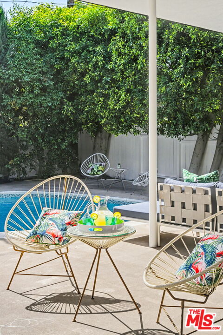
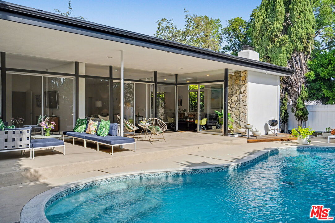
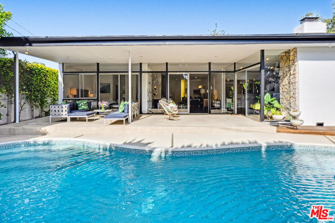
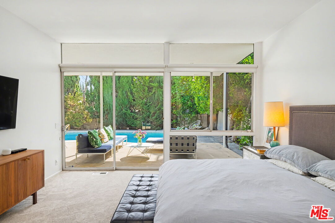
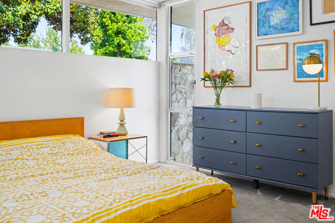
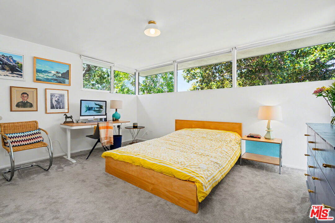
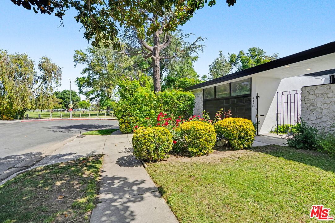
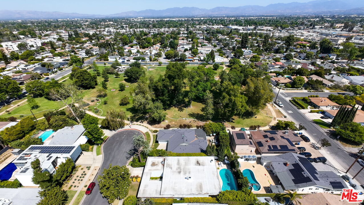
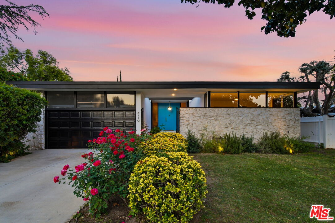
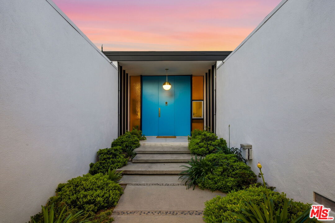
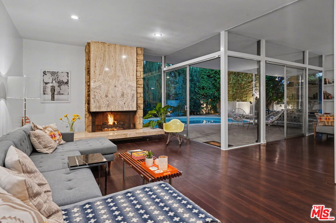
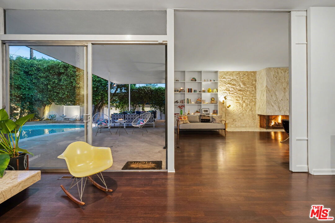
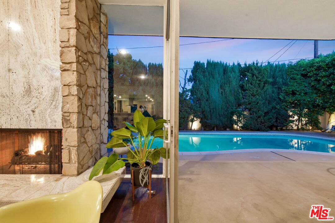
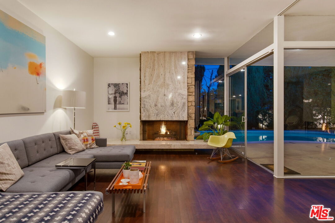
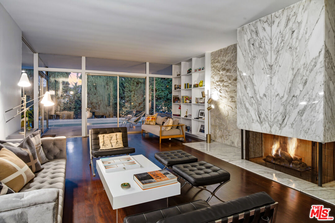
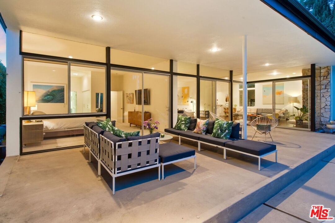
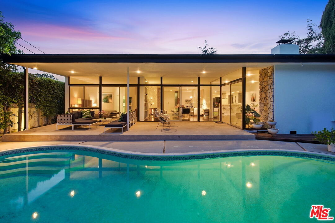
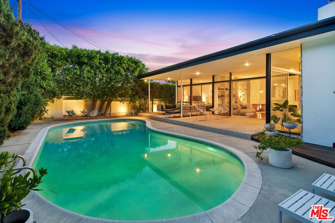
The Wishnow Residence - Benton and Park, AIA circa 1961. Wallace Benton and Donald Park were part of a second wave of influential modern architects to build in Southern California. Donald Park was a student of A Quincy Jones at the prestigious U.S.C. school of architecture. He later worked for Jones before forming the firm of Benton and Park along with Wallace. They would go on to design homes in the greater Los Angeles area, including several in what would come to be known as Crestwood Hills, a haven for modern architecture. The Wishnow Residence is a fine example of the firm's take on California modernism. It is located at the end of a quiet cul-de-sac moments from a beautiful well landscaped park full of trees. Upon approach, a gated atrium sets the tone. A double door entry with a lions head knocker greets your guests. From the moment of entry, it's clear you're in store for something special. Boasting over 3,000 square feet with 3 bedrooms and 4 bathrooms, each room is generously proportioned and creates a beautiful flow for the entire home. The ceiling height is approaching 10' tall. Original Terrazzo flooring with brass inlays is present both inside and out. The oversized living room with its floor to ceiling walls of glass wonderfully connects the indoors with the backyard. One of the dueling interior fireplaces is clad in marble and is juxtaposed with a quartz rock wall ...
+ Read More| Listing Key: | 26998121 |
|---|---|
| List Price: | $1,795,000 |
| Property Type: | Residential |
| Property Sub Type: | Single Family Residence |
| Listing Status: | Active |
| Beds: | 3 |
| Bath Full: | 1 |
| Bath Three Quarter: | 1 |
| Bath Half: | 2 |
| Living Area: | 3,085 |
| Lot Size Area: | 8,036 |
| Lot Acreage: | 0.1845 |
| Style: | Mid-Century |
| City: | Van Nuys |
| County: | Los Angeles |
| Zip: | 91,401 |
| Year Built: | 1961 |
| Listing Key: | 26998121 |
| Listing Status: | Active |
| Zip4: | 3,152 |
| List Date: | 2026-10-07 |
| Assessor Parcel Number: | 2331-030-026 |
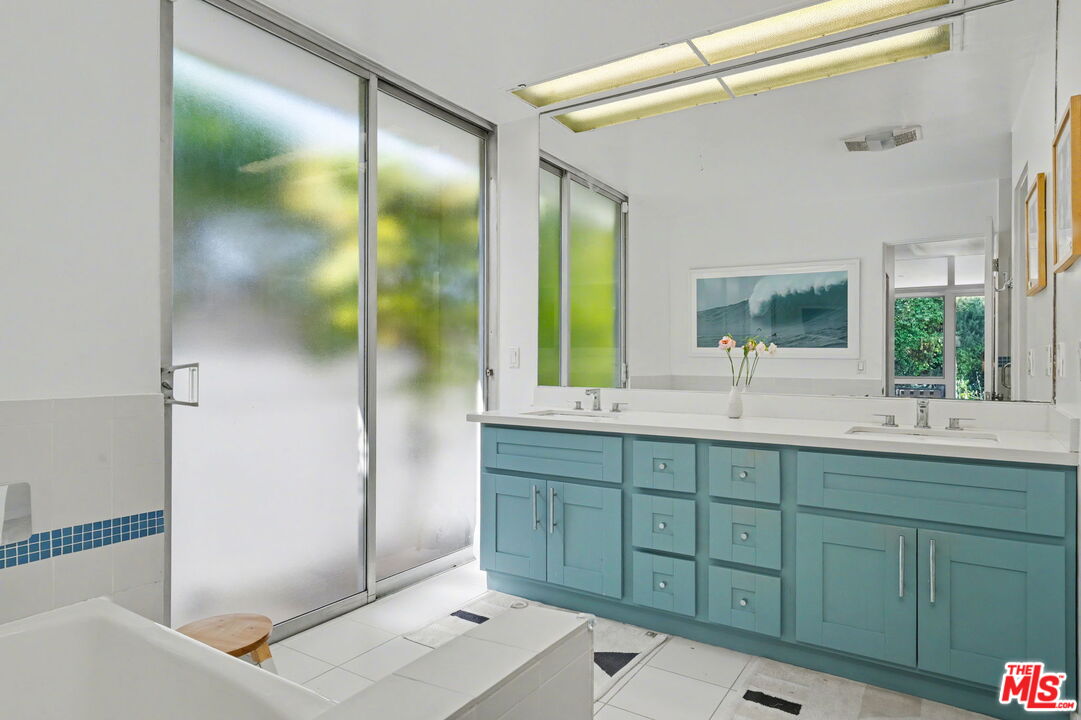
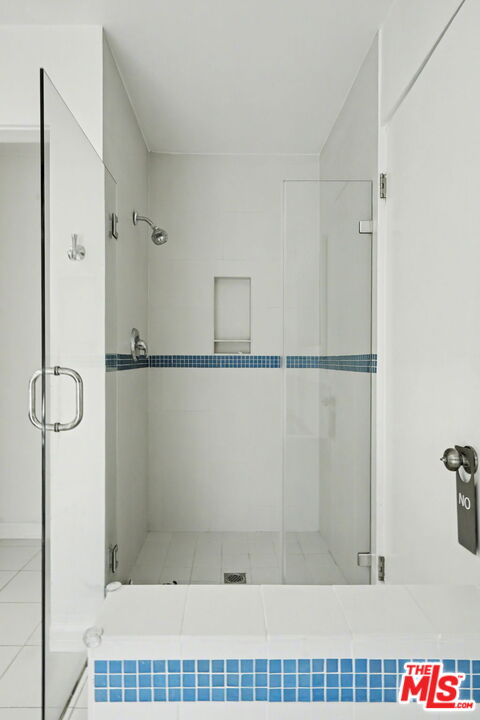
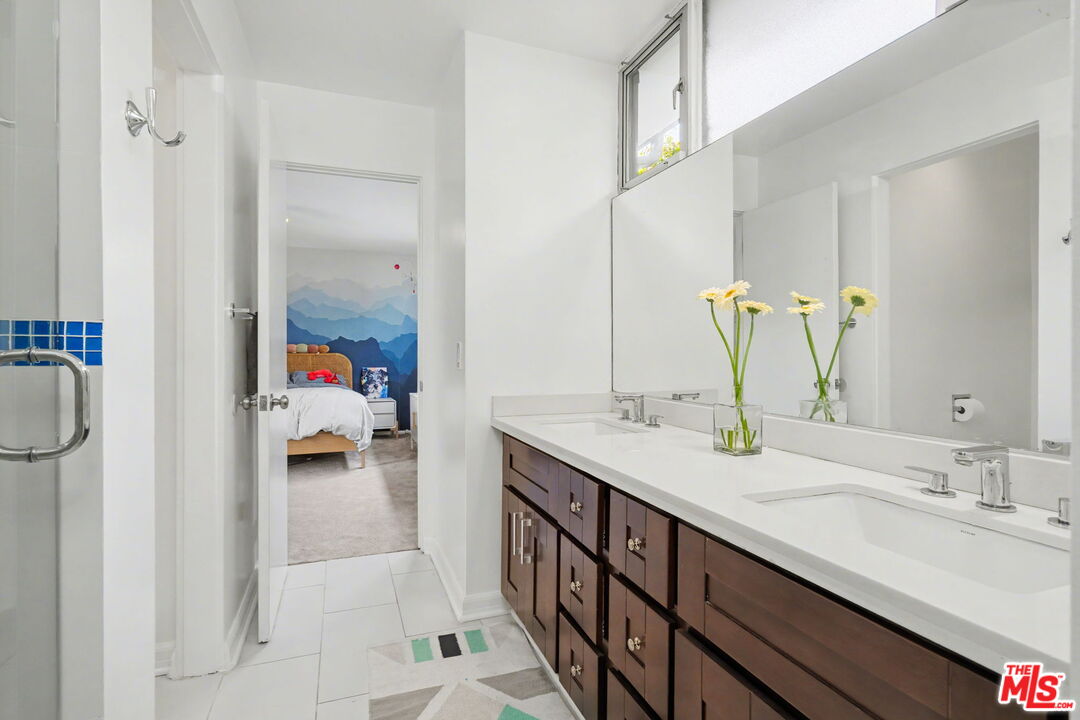
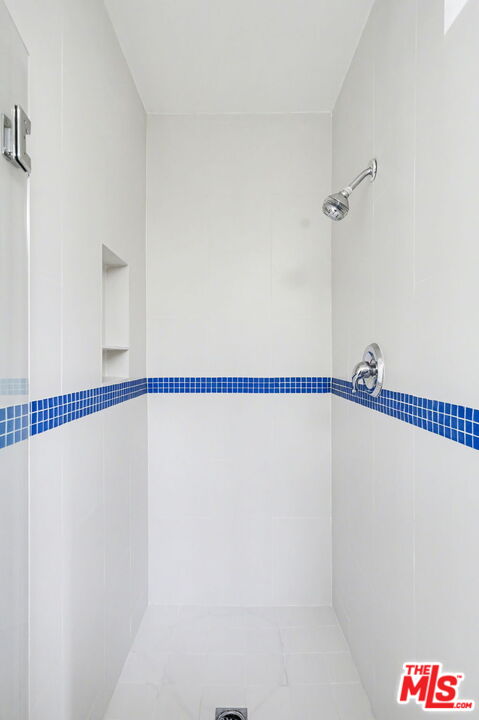
| Bathroom Features: | Double Vanity(s), Dual Entry (Jack & Jill) Bath, Linen Closet, Shower and Tub, Shower Stall |
| Baths Total: | 4.0 |
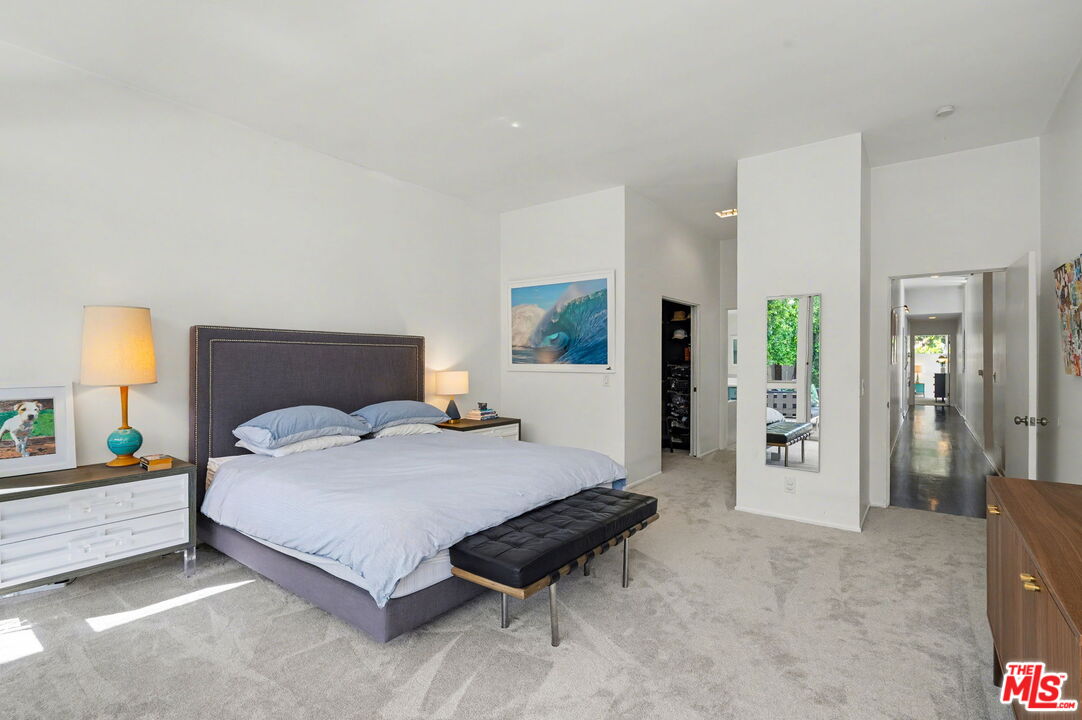
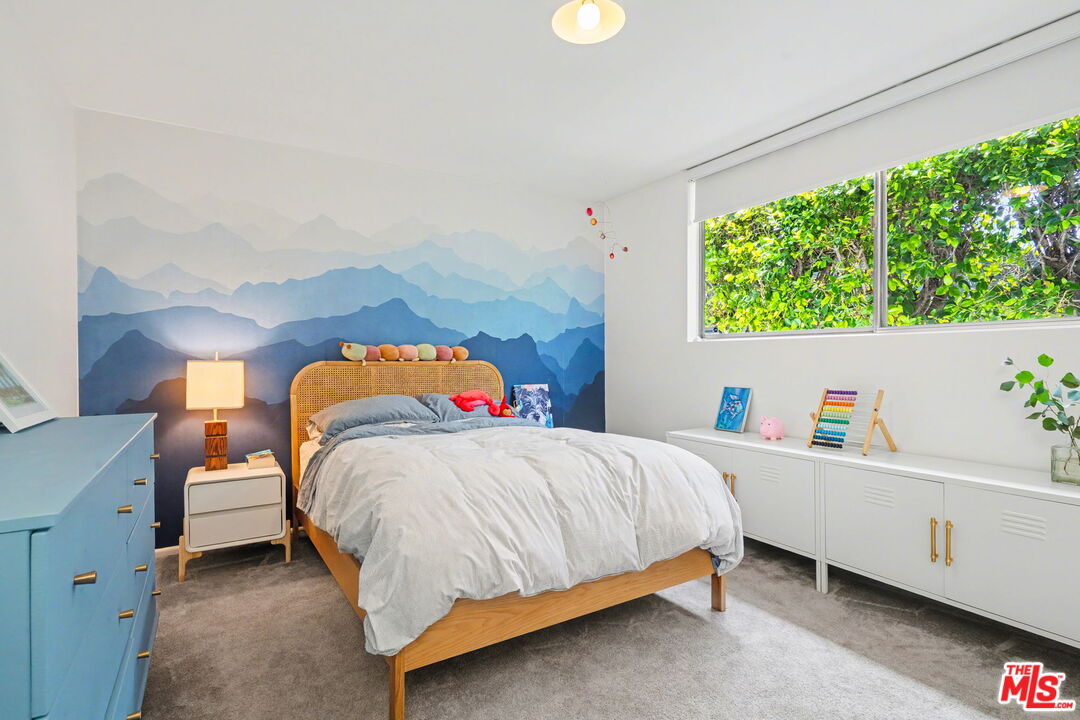
| Bedroom Features: | Ground Floor Primary, Primary Bedroom, WalkInCloset |
| Building Type: | Detached |
| Change Type: | New Listing |
| Common Walls: | Detached/No Common Walls |
| Cooking Appliances: | Double Oven, Cooktop - Gas |
| Cooling: | Air Conditioning, Central |
| Covered Parking: | 2 |
| Dining Room: | 1 |
| Directions: | Oxnard St to Atoll Ave. Right on Mary Ellen Ave. |
| Disclosures: | None |
| Eating Areas: | Breakfast Area, Breakfast Counter / Bar, Dining Area, Family Kitchen, Formal Dining Rm |
| Equipment: | Alarm System, Dishwasher, Dryer, Garbage Disposal, Range/Oven, Refrigerator, Washer, Water Line to Refrigerator |
| Exclusions: | Two medicine Cabinets. One in primary bath, the other in the laundry. Picture lighting in the hallway. |
| Family Room: | 1 |
| Fireplace Rooms: | Family Room, Gas, Great Room |
| Flooring: | Carpet, Hardwood, Terrazzo |
| Furnished: | Unfurnished |
| Garage Spaces Total: | 2 |
| Heating: | Fireplace, Forced Air |
| Interior Features: | High Ceilings (9 Feet+), Open Floor Plan, Turnkey, Recessed Lighting |
| Keywords: | Architectural, Historical, Pool, Remodeled |
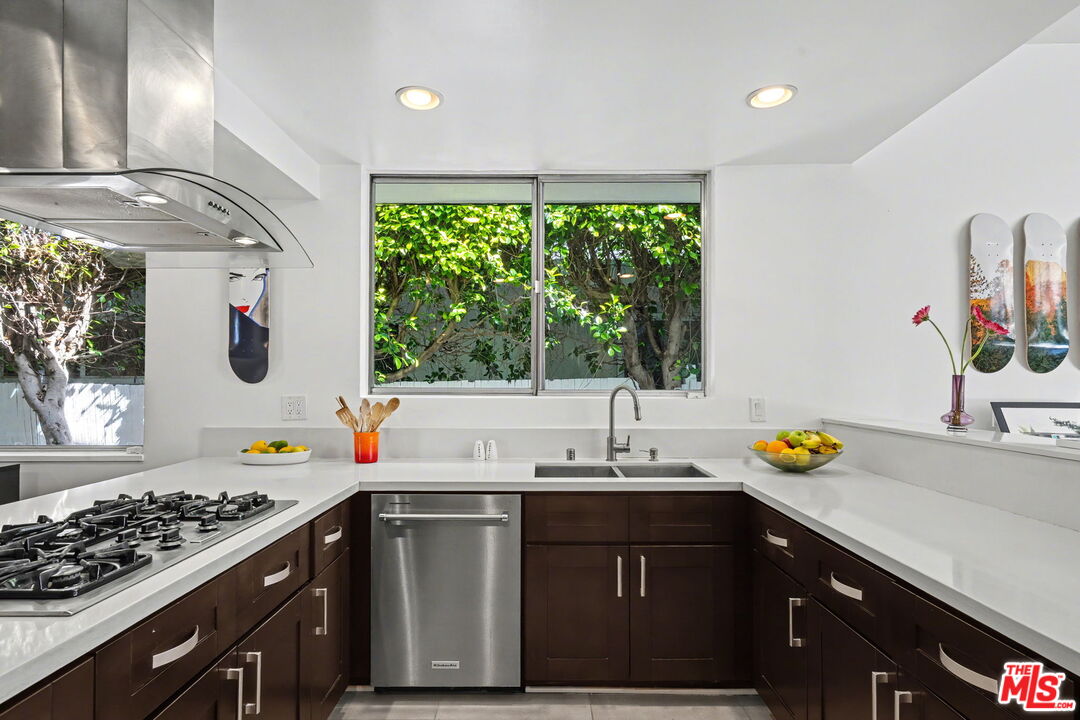
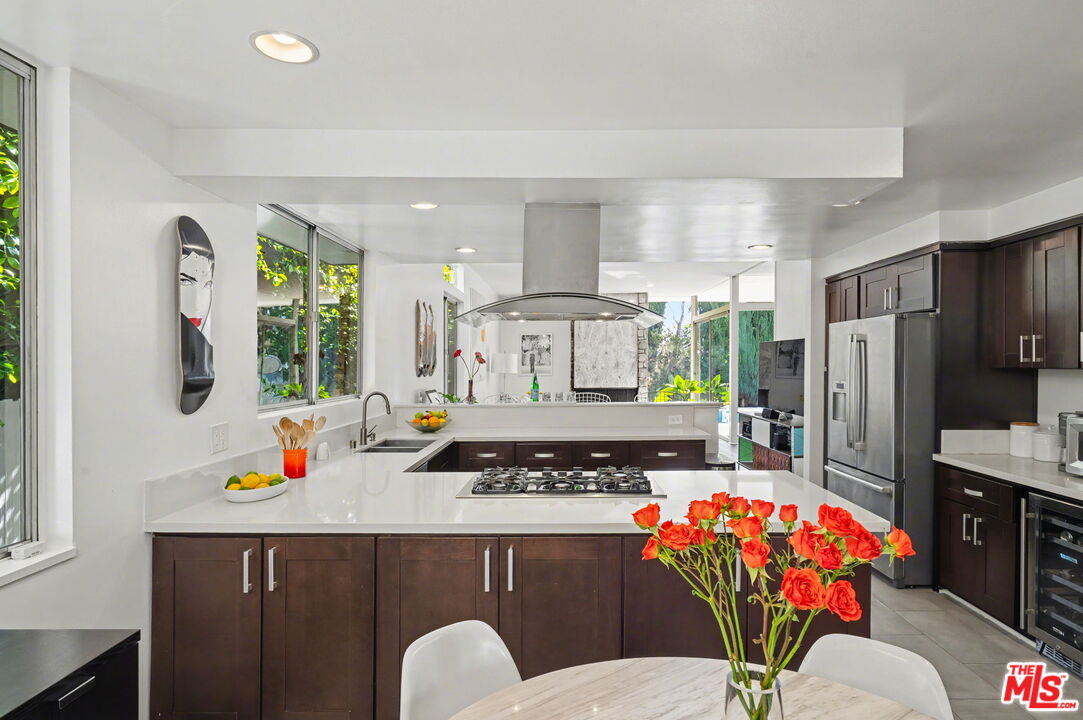
| Kitchen Features: | Gourmet Kitchen, Island, Open to Family Room, Pantry, Quartz Counters |
| Laundry: | Room |
| Levels: | One Level |
| Listing Type: | Exclusive Right To Sell |
| Lot Size Dimensions: | 60x135 |
| Maids Room: | 1 |
| Original List Price: | $1,795,000 |
| Other Structures: | None |
| Parking Garage: | Attached, Built-In Storage, Direct Entrance, Door Opener, Driveway, Driveway - Concrete, Garage - 2 Car, Garage Is Attached |
| Pool Description: | In Ground, Private |
| Pool Yn: | Yes |
| Possession: | Close Of Escrow |
| Price Per Sq Ft: | $581.85 |
| Rooms: | Atrium, Breakfast, Dining Room, Entry, Family Room, Formal Entry, Great Room, Jack And Jill, Lanai, Living Room, Pantry, Powder, Primary Bedroom, Walk-In Closet |
| Sale Type: | Standard |
| Security Features: | Carbon Monoxide Detector(s), Gated |
| Service Level: | Full Service |
| Sewer: | In Street |
| Source Living Area: | Vendor Enhanced |
| Source Lot Size Area: | Vendor Enhanced |
| Source Lot Size Dimensions: | Vendor Enhanced |
| Spa: | None |
| Stories: | 1 |
| Total Parking: | 4 |
| View Description: | Park, Pool, Trees/Woods |
| View?: | Yes |
| Water: | District |
| Year Built Source: | Vendor Enhanced |
| Zoning: | LAR1 |
| Listing Area: | Valley Glen |
Listing Courtesy of: Compass
Listing Agent: Brian K. Courville
310-622-0312
Mortgage Calculator
Based on information from the Association of REALTORS®/Multiple Listing as of October 08, 2026 02:02 PM - PT. All data, including all measurements and calculations of area, is obtained from various sources and has not been, and will not be, verified by broker or MLS. All information should be independently reviewed and verified for accuracy. Properties may or may not be listed by the office/agent presenting the information.
© 2026 CLAW.
CLAW data last updated on October 08, 2026 02:02 PM - PT.
Property Last Updated: October 08, 2026 02:02 PM - PT
