Open Houses
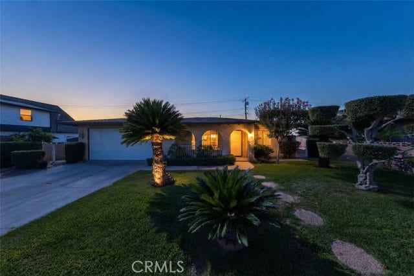
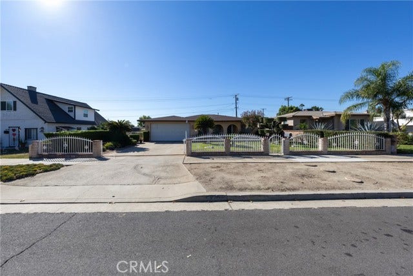
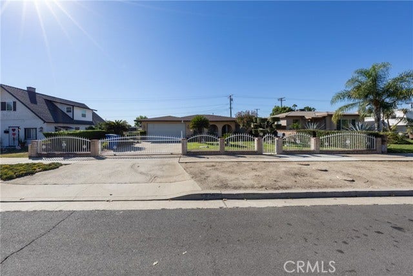
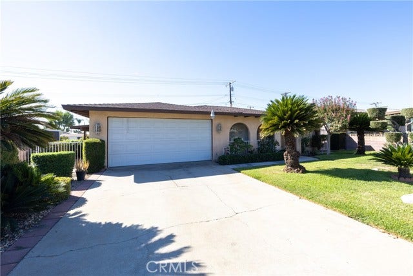
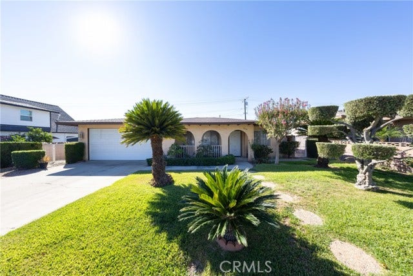
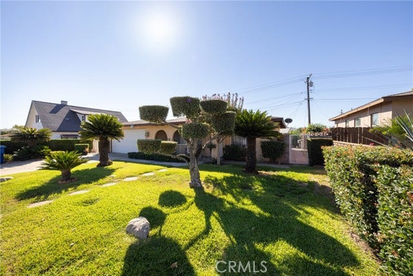
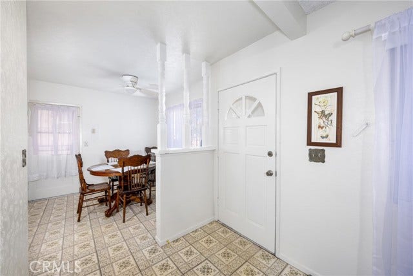
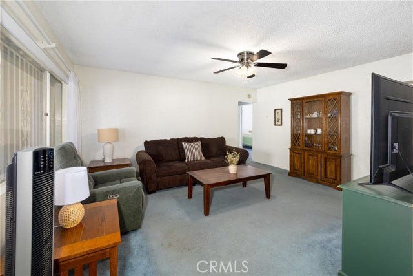
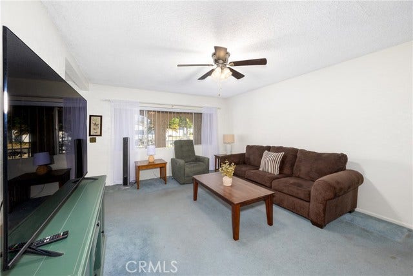
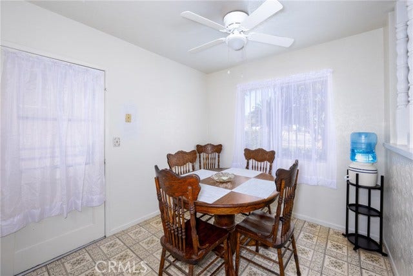
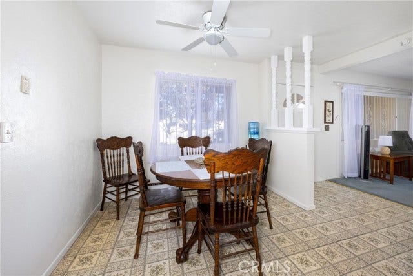
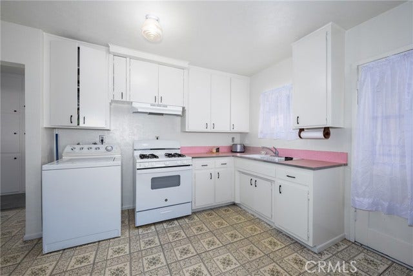
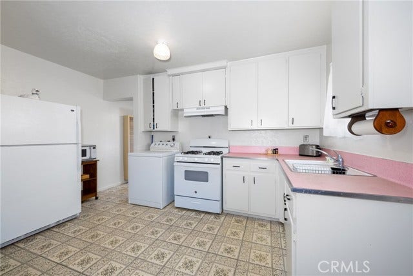
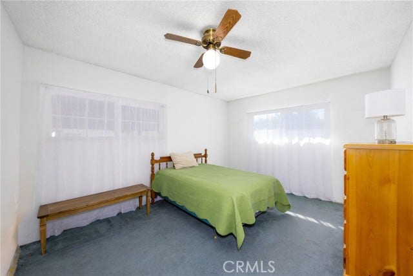
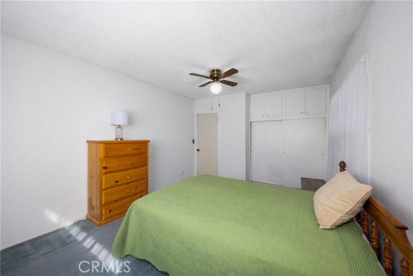
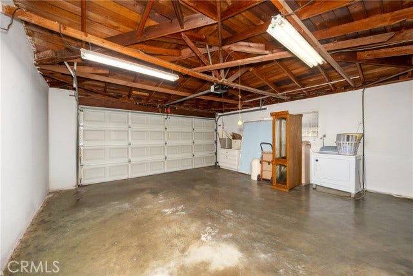
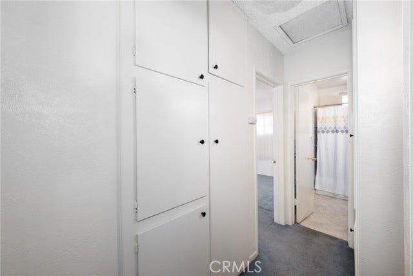
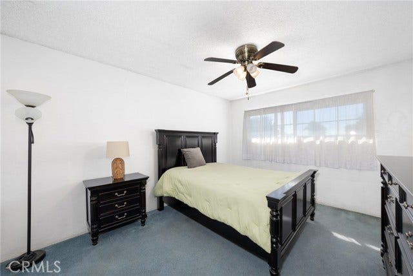
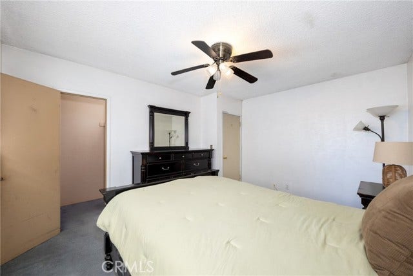
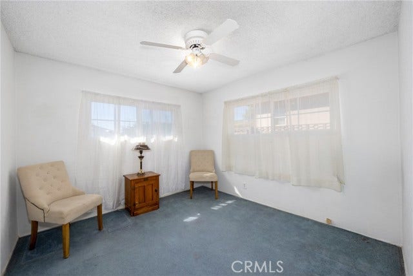
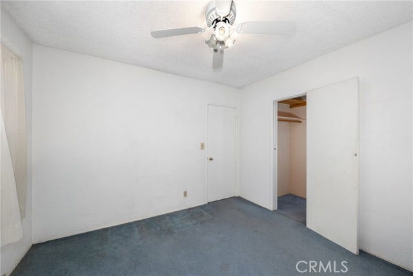
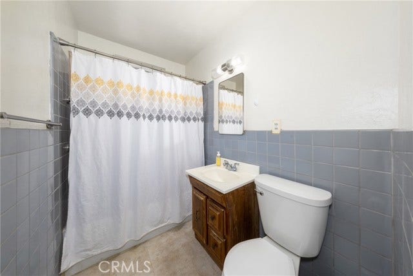
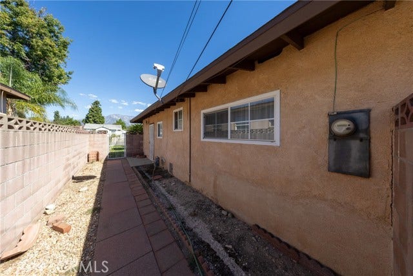
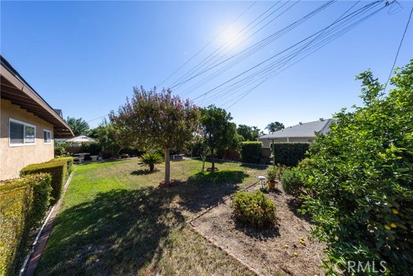
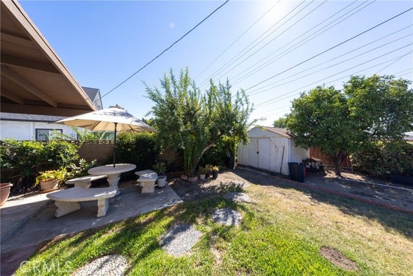
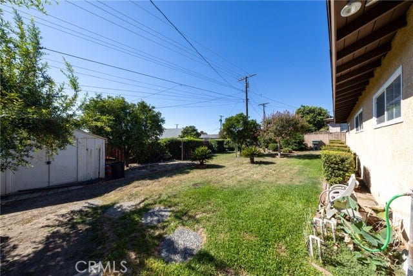
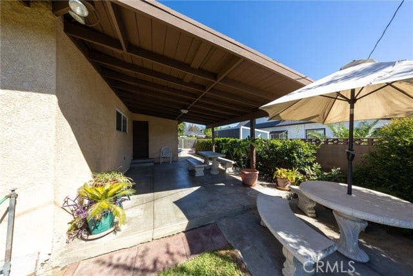
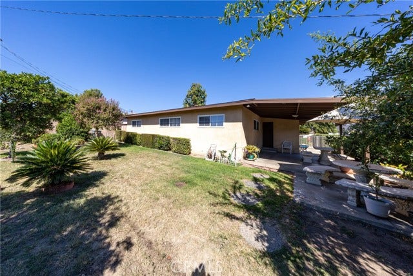
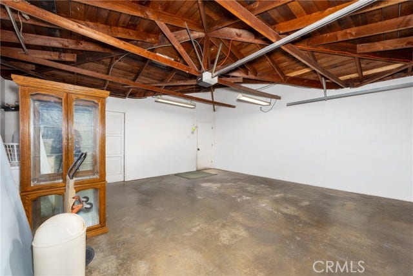
Charming single-story home with great potential in Ontario. Discover the potential of this single-story 3-bedroom, 1-bathroom home in Ontario. Situated on a property with mature fruit trees, this home offers a wonderful opportunity for buyers looking to create a space of their own. The home features a spacious back patio, gated property, and a convenient two-car garage. The single-story floor plan provides comfortable accessibility and practical layout, while the established fruit trees add character and charm to the outdoor space. Whether you're looking to create your dream home or invest in a property with potential, this home is full of possibilities.
| Listing Key: | CV26217780MR |
|---|---|
| List Price: | $634,900 |
| Property Type: | Residential |
| Property Sub Type: | Single Family Residence |
| Listing Status: | Active |
| Beds: | 3 |
| Bath Full: | 1 |
| Living Area: | 1,122 |
| Lot Size Area: | 7,176 |
| City: | Ontario |
| County: | San Bernardino |
| Zip: | 91,764 |
| Year Built: | 1960 |
| Unit Floor In Building: | 1 |
| Listing Key: | CV26217780MR |
| Listing Status: | Active |
| List Date: | 2026-10-06 |
| Assessments: | Unknown |
| Assessor Parcel Number: | 1048-211-13-0000 |
| Baths Total: | 1.0 |
| Bedroom Features: | All Bedrooms Down |
| Building Type: | Detached |
| Change Type: | New Listing |
| Common Walls: | Detached/No Common Walls |
| Community Features: | Sidewalks |
| Cooling: | None |
| Directions: | Grove Ave. I St |
| Entry Floor Number: | 1 |
| Fireplace Rooms: | None |
| Garage Spaces Total: | 2 |
| Guest House: | None |
| Inclusions: | Stove, refrigerator, washer and dryer |
| Land Lease Type: | Fee |
| Laundry: | Garage, In Kitchen |
| Listing Terms: | Cash, Conventional, FHA |
| Listing Type: | Exclusive Right To Sell |
| Original List Price: | $634,900 |
| Pool Description: | None |
| Price Per Sq Ft: | $565.86 |
| Sale Terms: | 0 |
| Sale Type: | Standard |
| School District: | Chaffey Joint Union High |
| Service Level: | Full Service |
| Sewer: | Public Sewer |
| Stories: | 1 |
| Total Parking: | 2 |
| View Description: | None |
| Water: | Public |
| Year Built Source: | Assessor |
| Listing Area: | Ontario |
Listing Courtesy of: Elevate Real Estate Agency
Listing Agent: Lilia Chavez
liliac21king@gmail.com
Mortgage Calculator
Based on information from the Association of REALTORS®/Multiple Listing as of October 08, 2026 02:02 PM - PT. All data, including all measurements and calculations of area, is obtained from various sources and has not been, and will not be, verified by broker or MLS. All information should be independently reviewed and verified for accuracy. Properties may or may not be listed by the office/agent presenting the information.
© 2026 CLAW.
CLAW data last updated on October 08, 2026 02:02 PM - PT.
Property Last Updated: October 08, 2026 02:02 PM - PT
